Brief Review
Review floor plans, references, existing files, brand direction and project goals.
 ALTO
ALTO
Public Case Study
A public project case showing how ALTO can support office and commercial interiors through planning clarity, presentation renderings and organized remote production.
Project Context
Visual Direction
Office and commercial visuals need to make circulation, work zones, finish direction and brand atmosphere easy to read. Strong renderings help project teams review the space quickly before moving into deeper coordination.

Support Scope
Review floor plans, references, existing files, brand direction and project goals.
Clarify zones, circulation, key views and presentation priorities before production.
Develop client-ready interior renderings that communicate planning, finishes and atmosphere.
Package final visuals and supporting files based on the agreed collaboration scope.
Sample Outputs
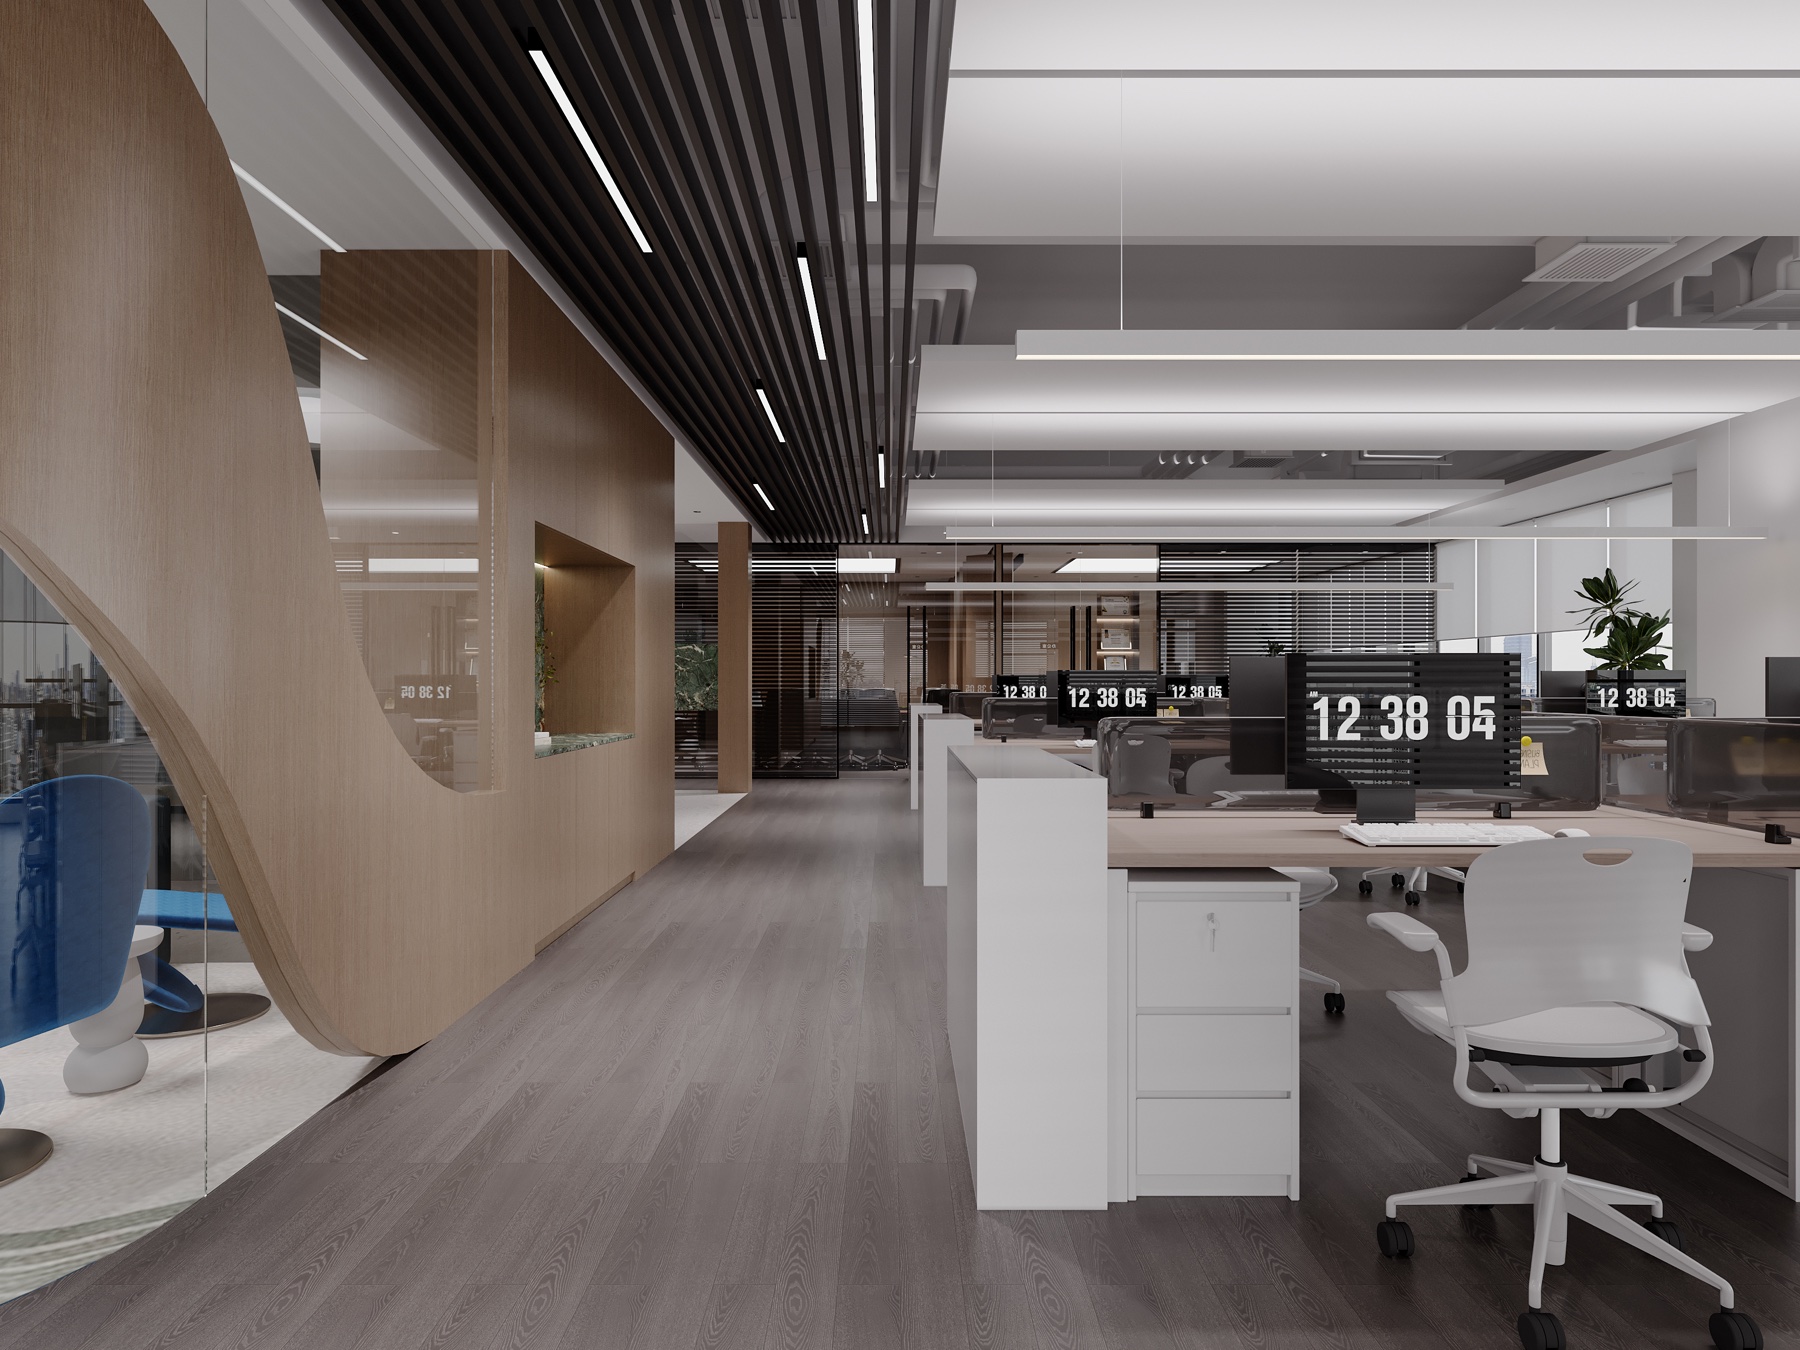
Shows the overall office environment, shared work rhythm and material direction.
Useful when the brief includes lobbies, reception zones or client-facing public areas.
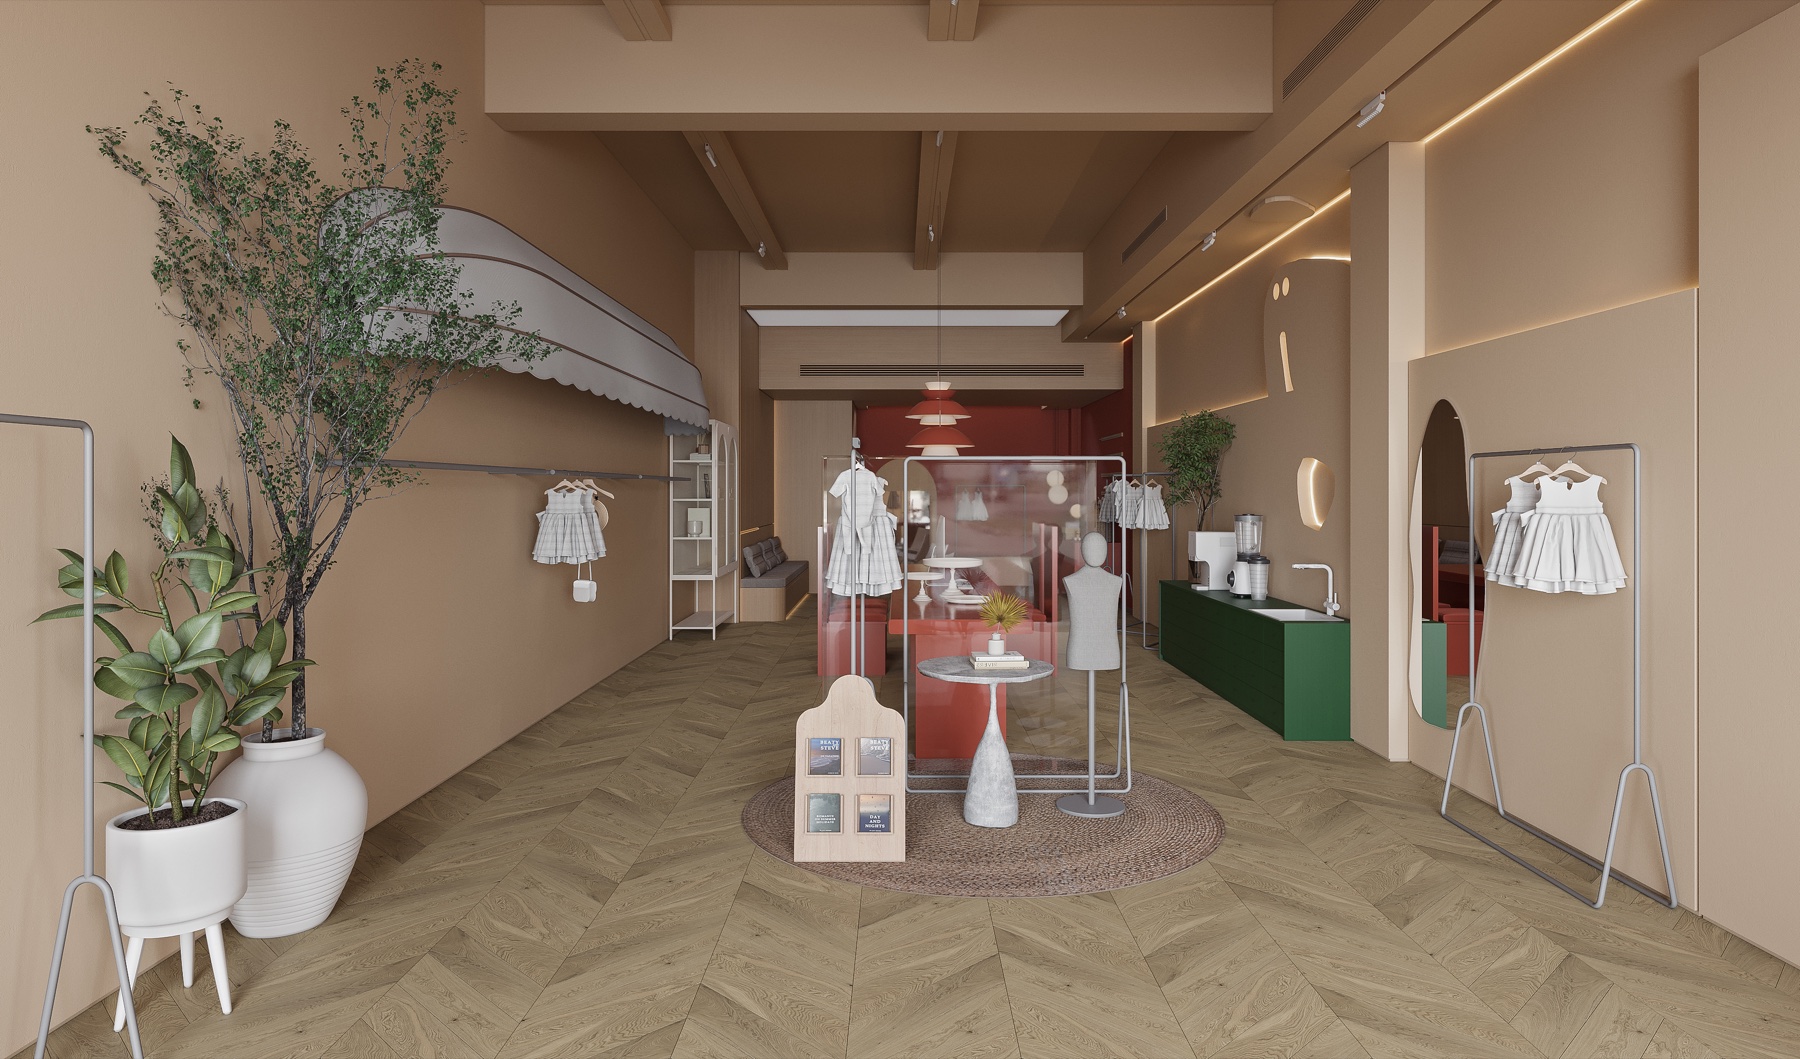
Demonstrates how commercial interiors can use color, shape and movement to guide visitors.
Remote Workflow
Send available plans, CAD/PDF files, photos, references and brand or design requirements.
Align the project type, target areas, views, deliverables, review points and timeline.
Develop renderings and adjust based on agreed review comments and project priorities.
Handover organized images and supporting files for the next presentation or approval step.
Confidentiality
This public case avoids client names, project addresses, floor numbers, brand-sensitive files and private production documents. More specific experience can be discussed privately when the confidentiality boundary is clear.
Case Study Standard
ALTO case pages should lead with high-quality effect images, then clarify project type, support scope, workflow, collaboration boundary and relevant output examples.
Start a Similar Project
Send your space type, available files, required views and target timeline. ALTO can review the brief and suggest a suitable support path.