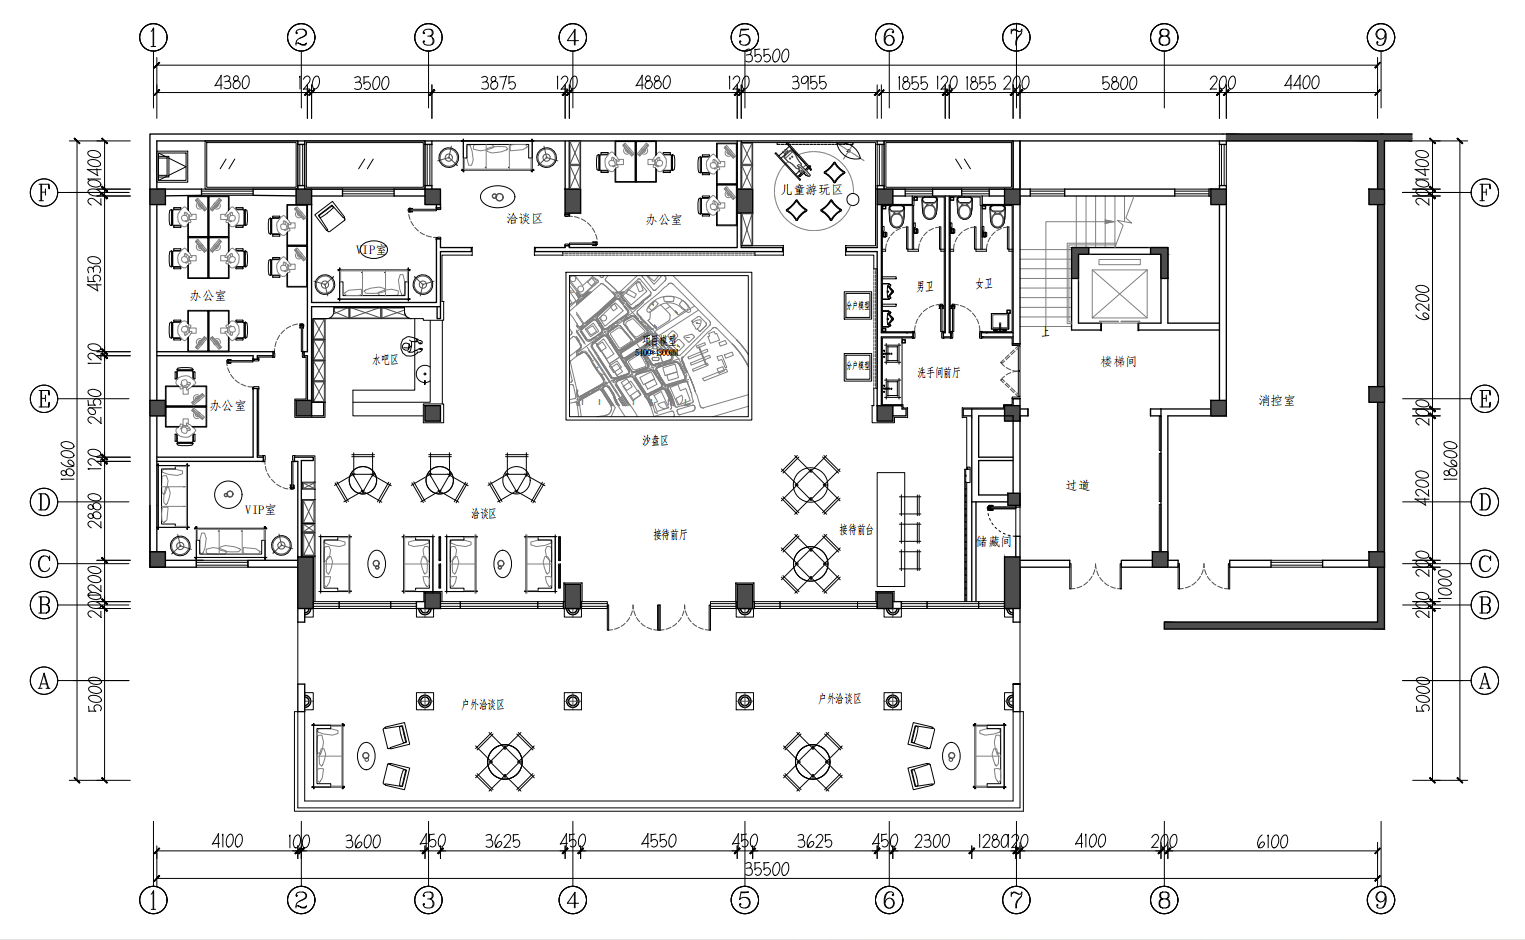
Construction Documentation / Sales Center
From overall planning to buildable interior details.
A coordinated documentation sample covering layout, elevations and enlarged joinery details.
View drawing case study ALTO
ALTO
Portfolio
Selected planning, construction documentation and visualization work across hospitality, commercial and workplace projects for overseas design teams.
Work Sample Logic
Restaurants, hotels, bars, lounges and atmosphere-driven commercial interiors.
Offices, showrooms, retail spaces and client-facing business interiors.
Villas, apartments, show units and private living environments.
Drawing support samples shown only where they clarify production capability.
Selected Work Samples
A coordinated documentation sample covering layout, elevations and enlarged joinery details.
View drawing case study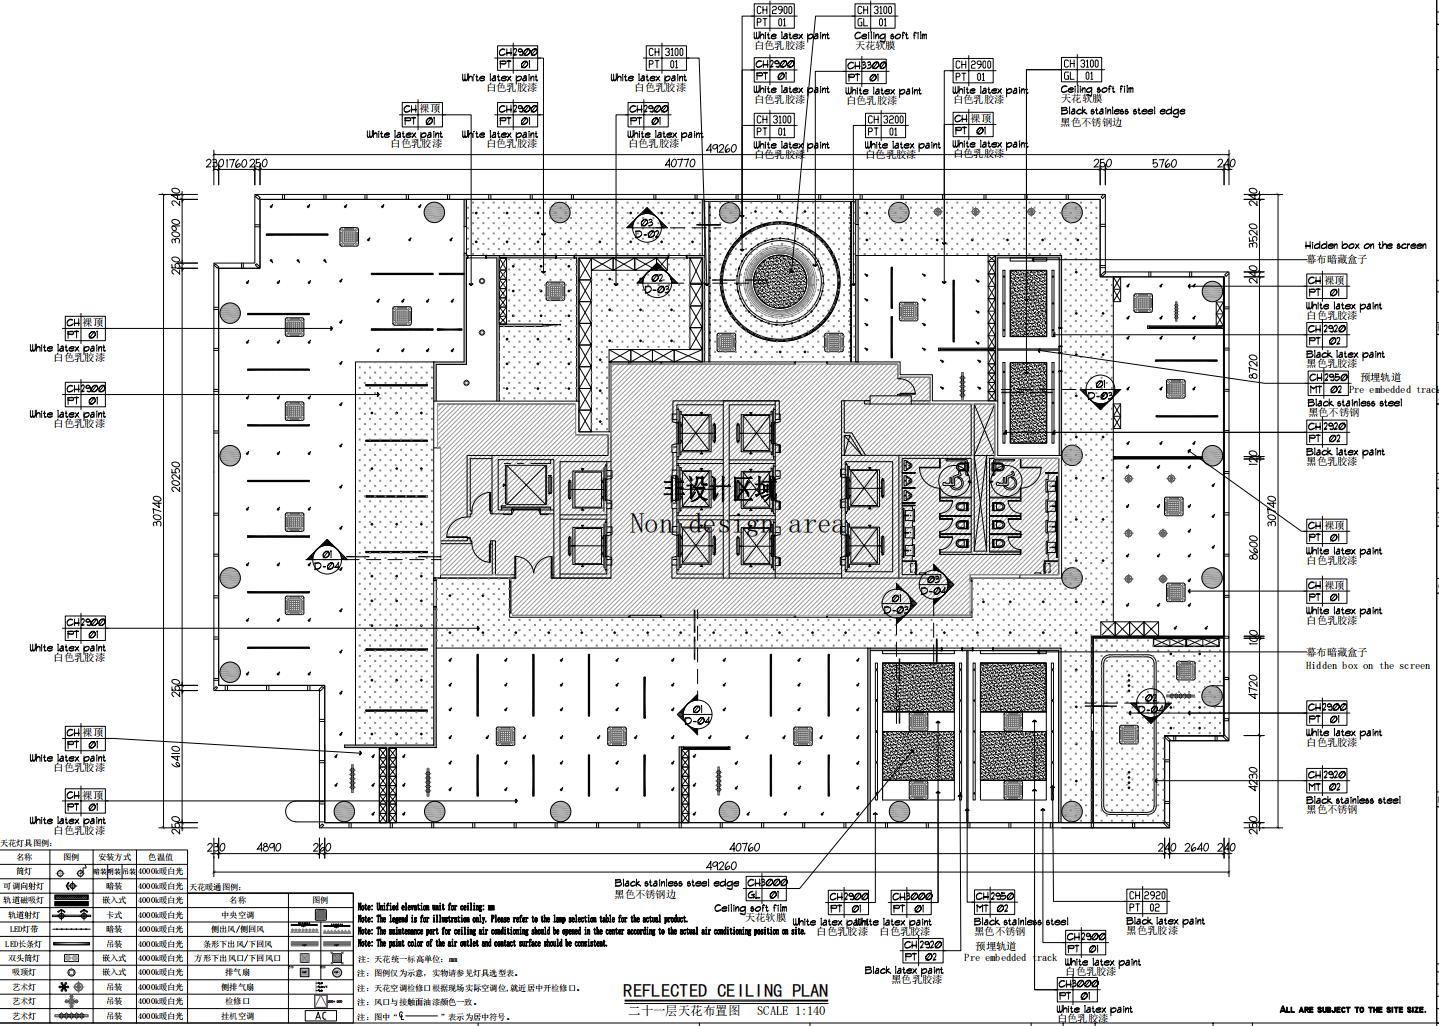
A technical set demonstrating reflected ceiling planning, junction details and partition information.
View workplace drawing case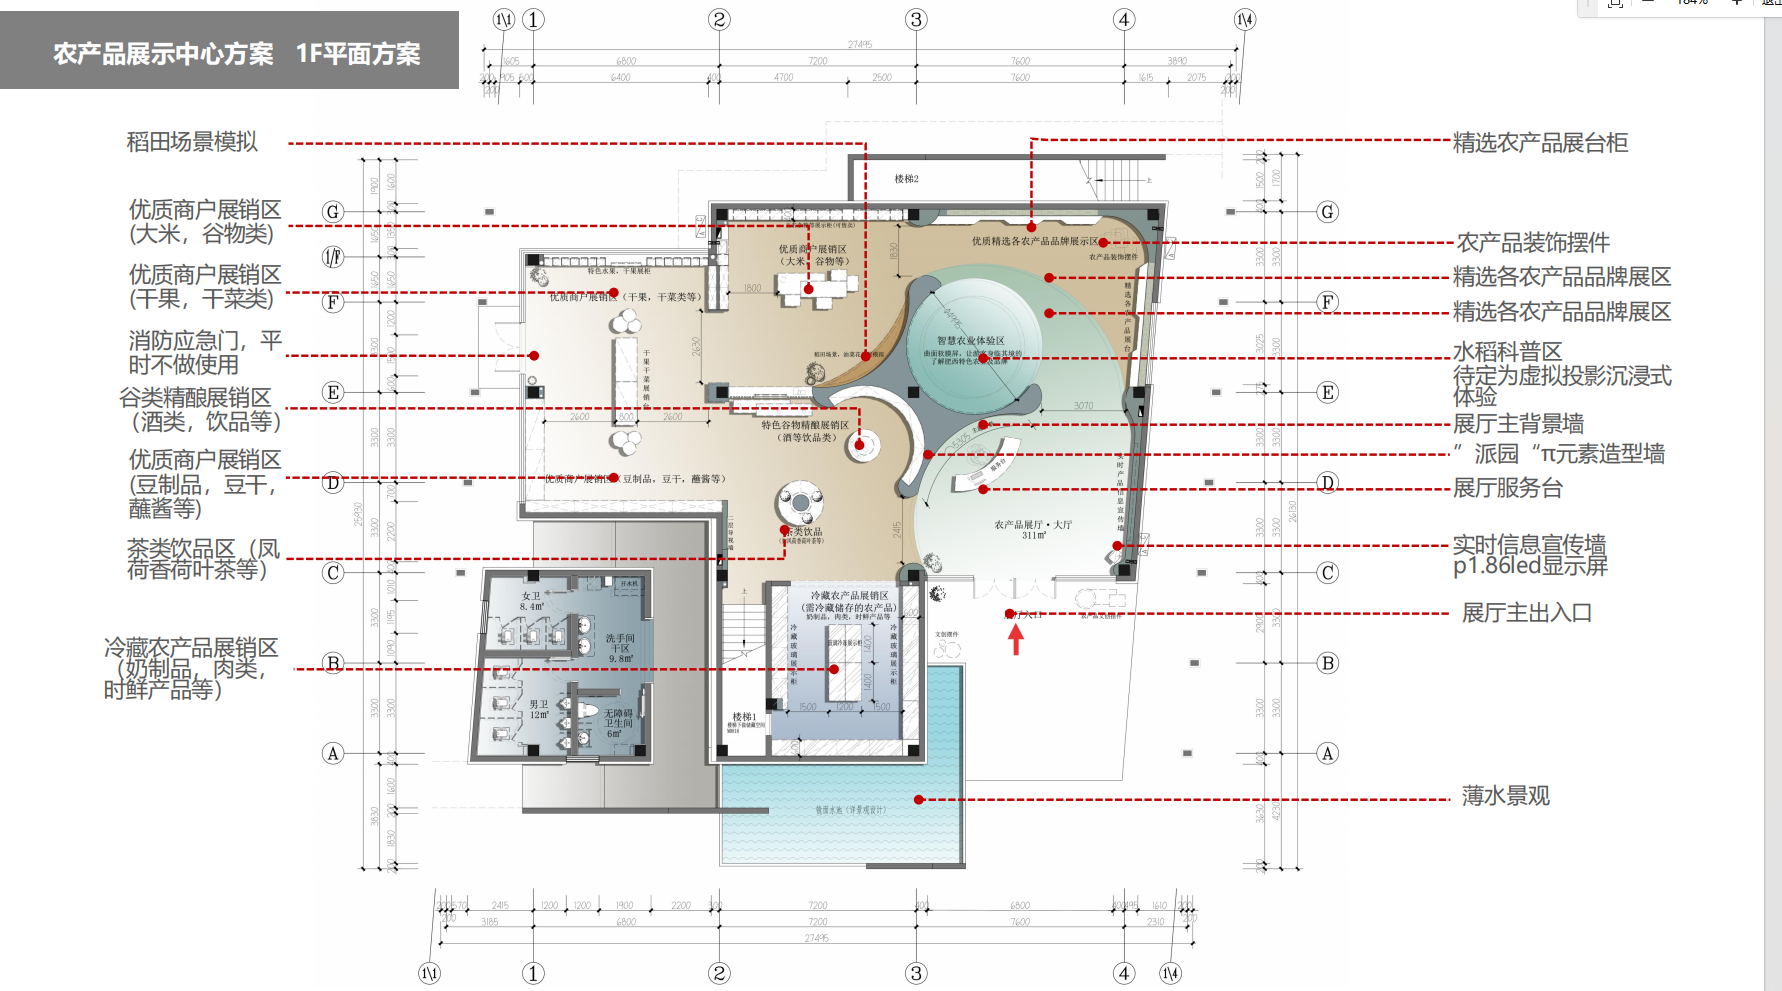
A planning sample focused on zoning, movement and usable exhibition space.
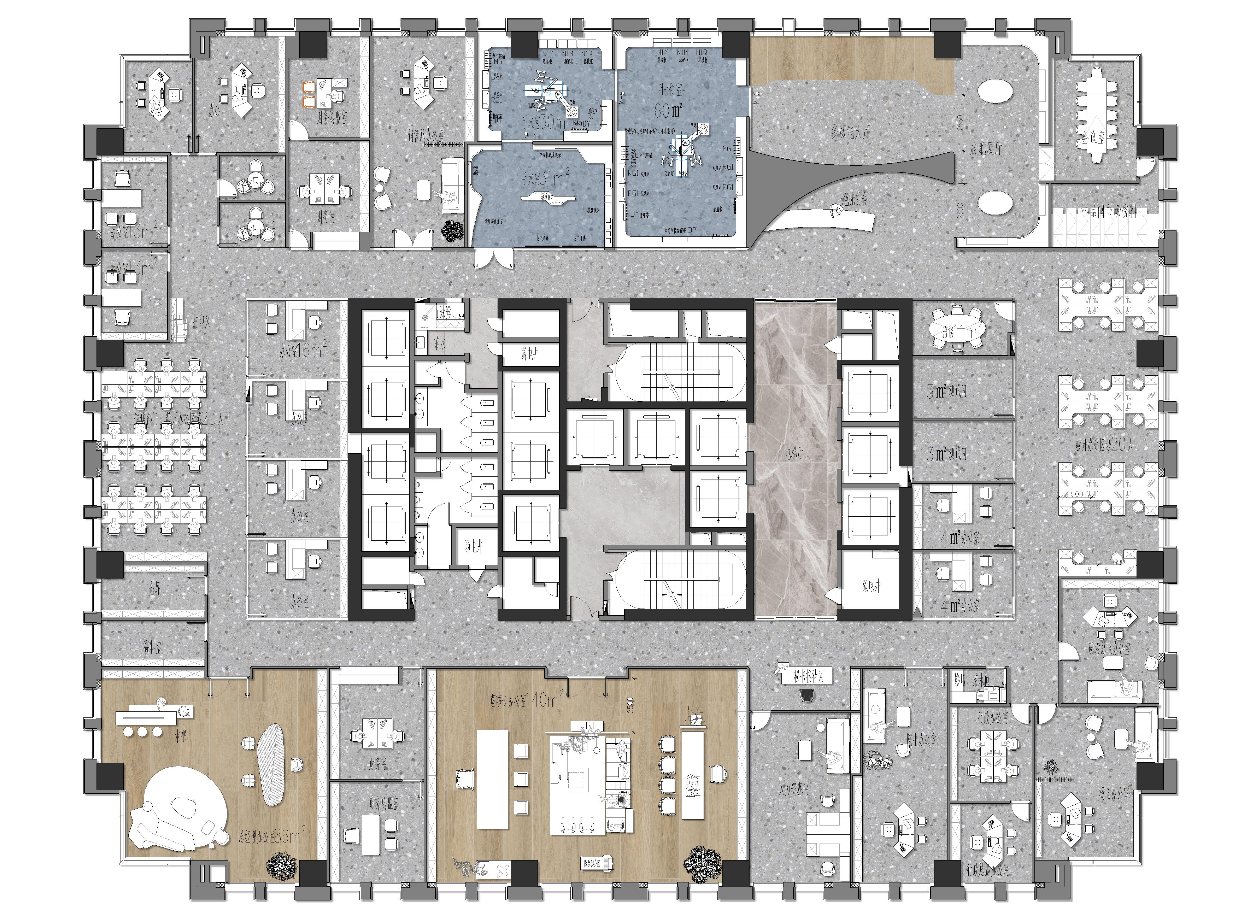
Office planning around work settings, meeting rooms and shared areas.
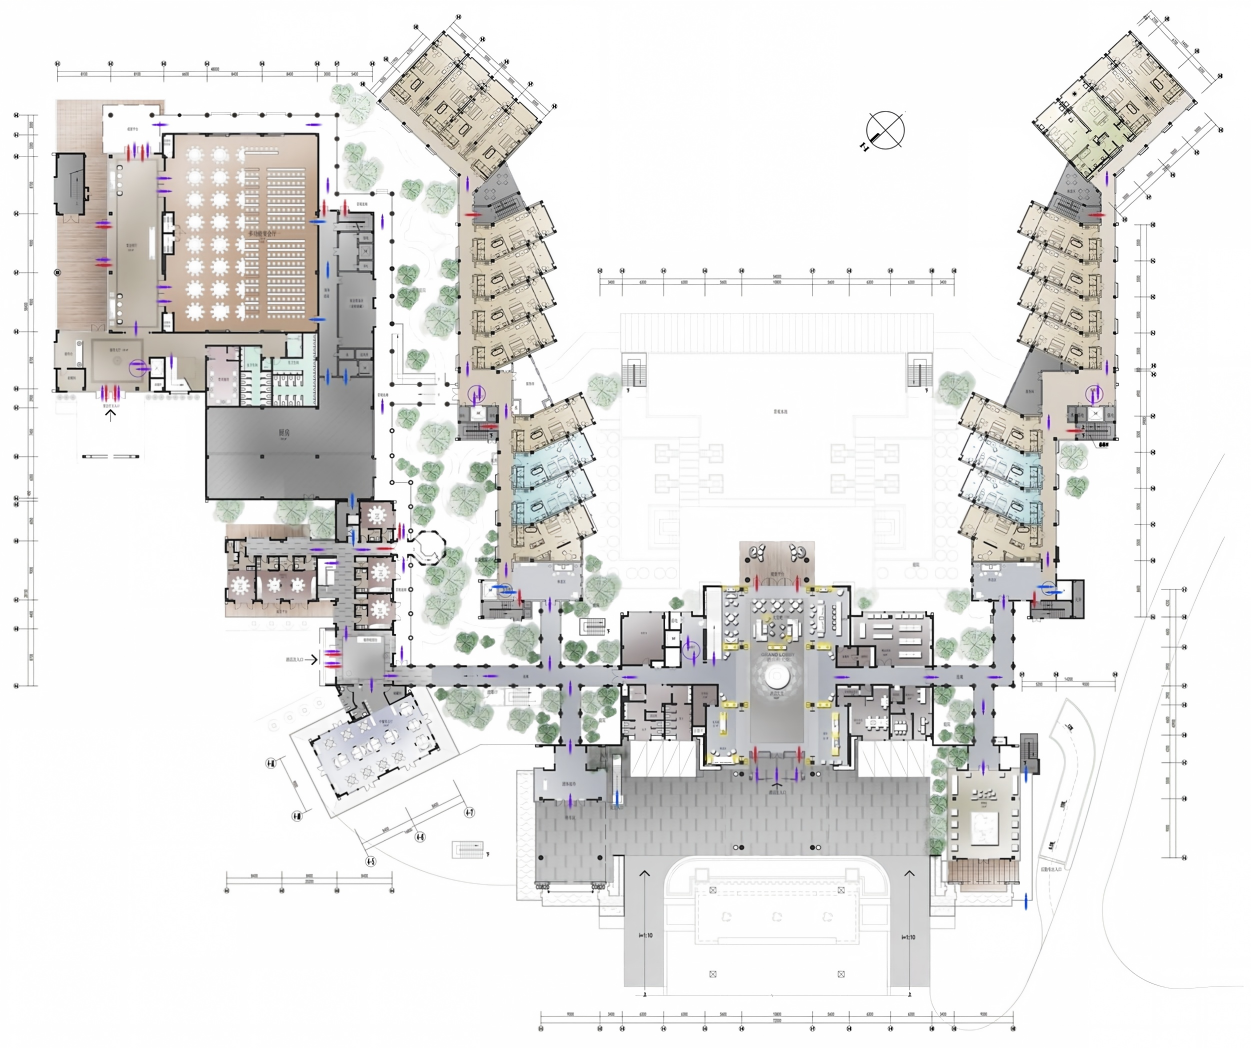
A compact hospitality sample communicating room use and operational adjacency.
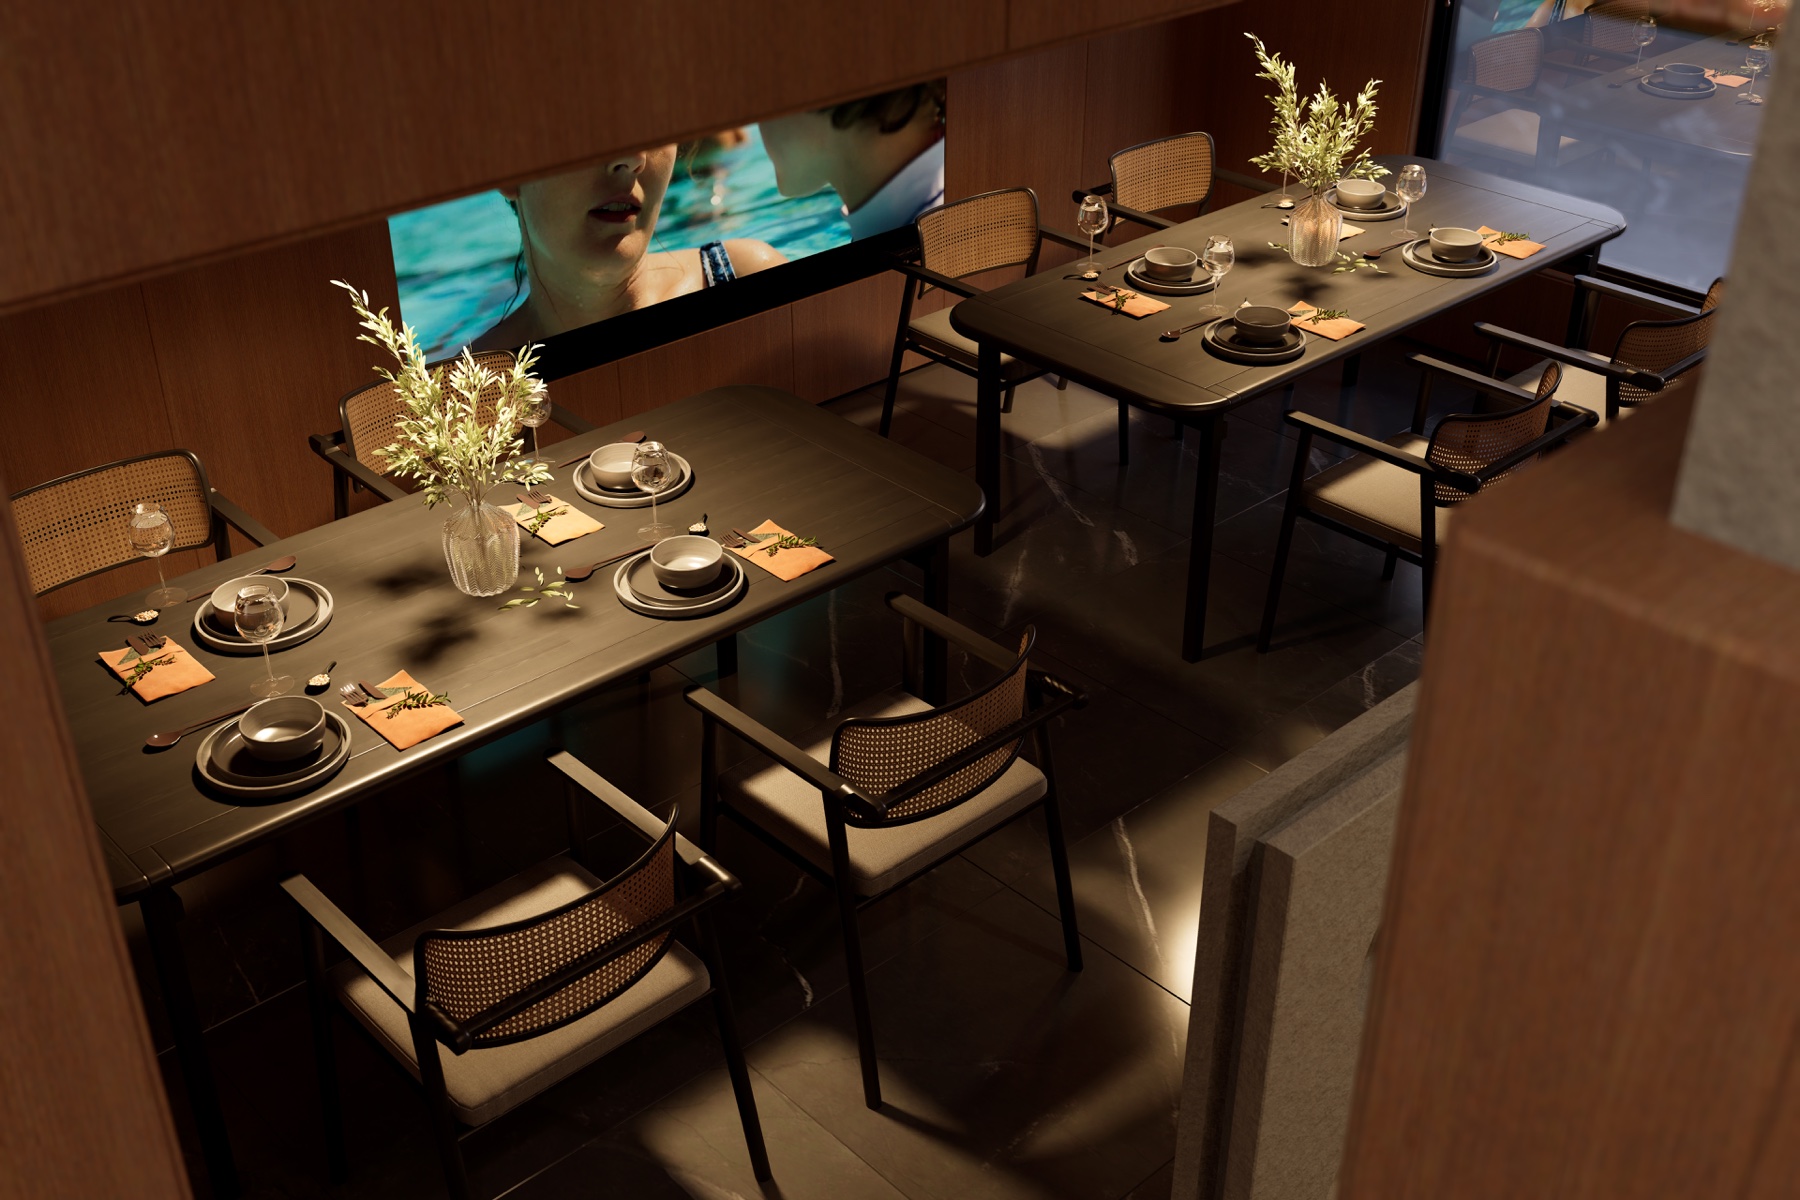
Interior visualization support for mood, lighting, materials and spatial storytelling.
View sample case study
A coherent rendering set developed from the overall room down to material and lighting details.
View industrial restaurant case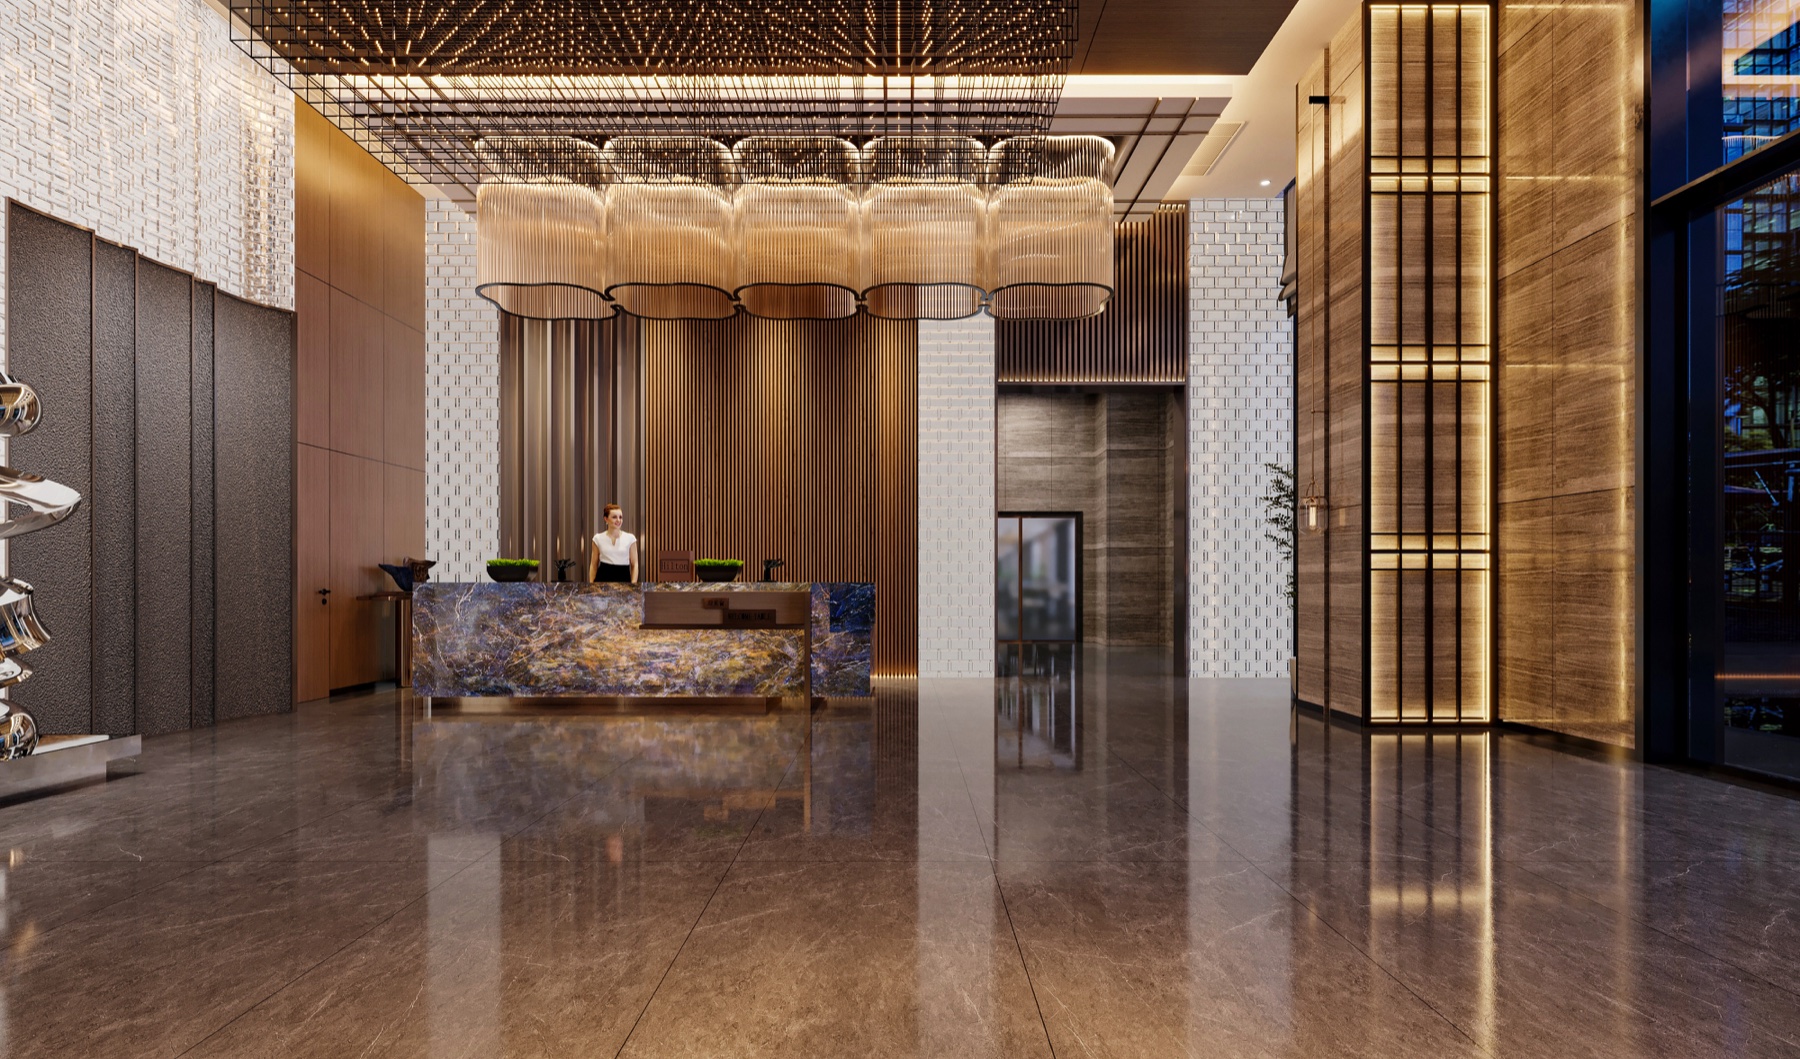
Commercial interiors prepared for review, decision-making and project communication.
View office / commercial case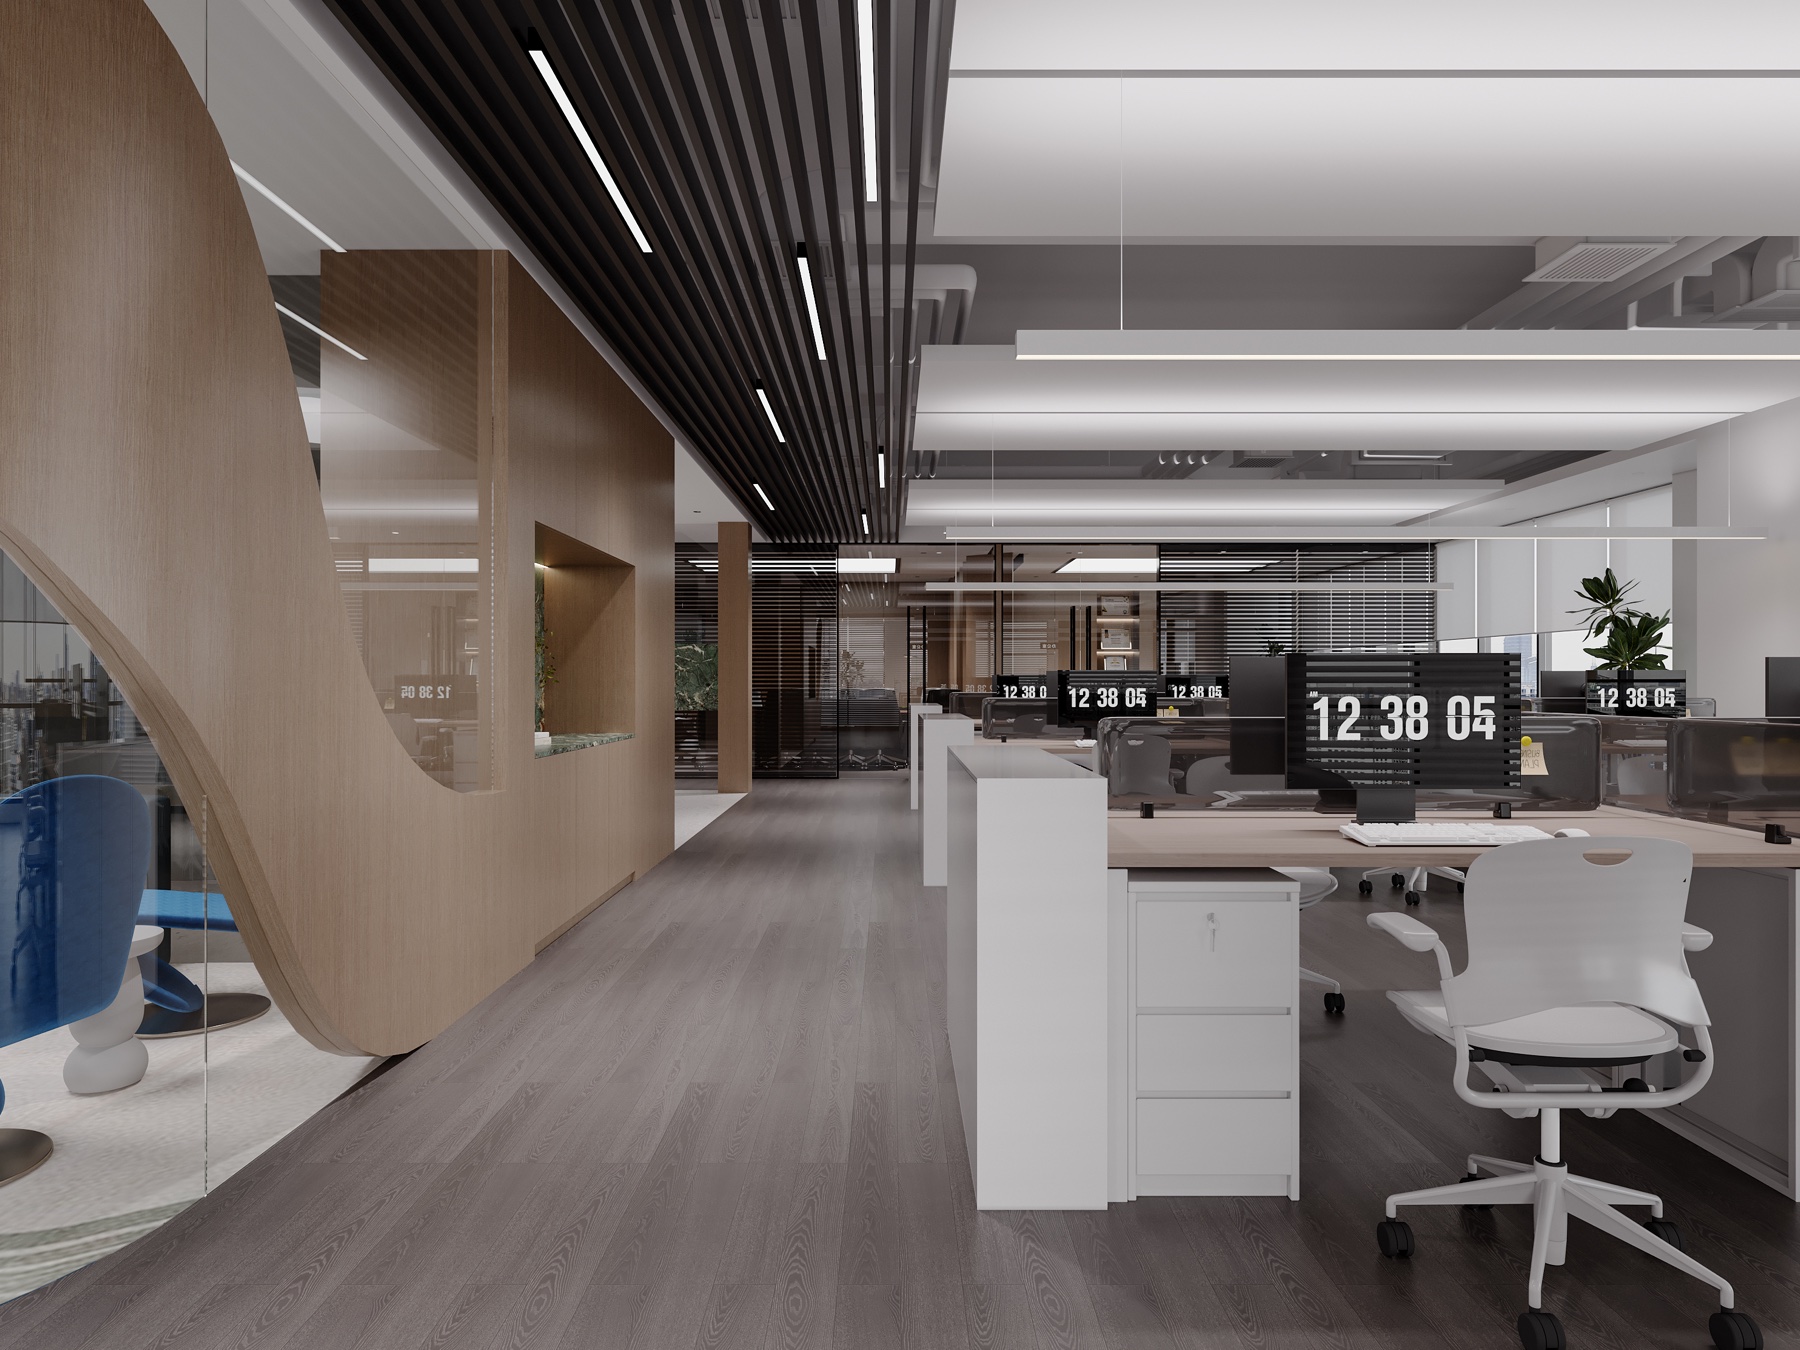
Remote production support for office teams, studios and renovation partners.
View office workplace case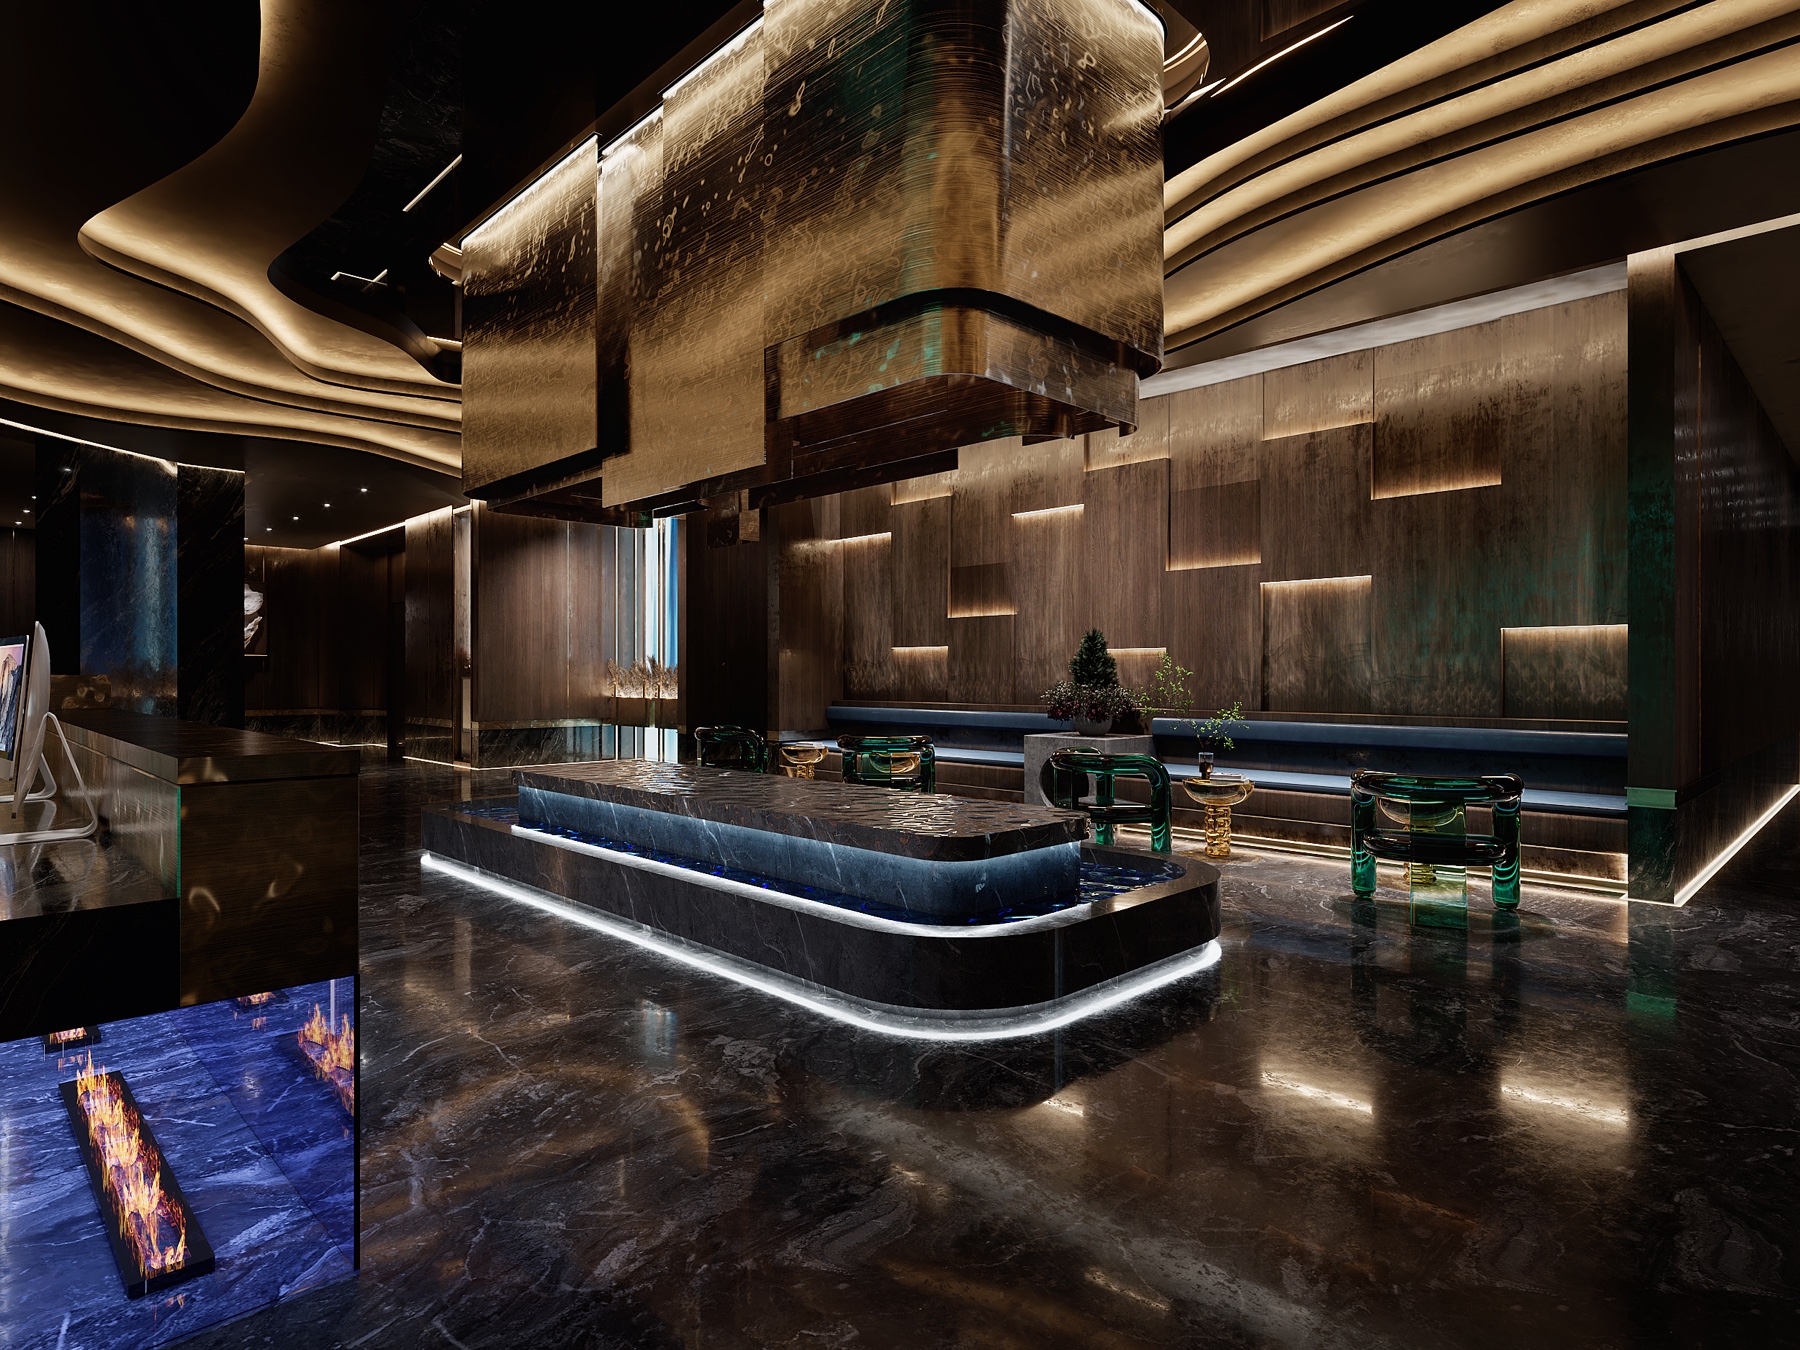
Atmosphere-driven visuals for darker, material-rich hospitality spaces.
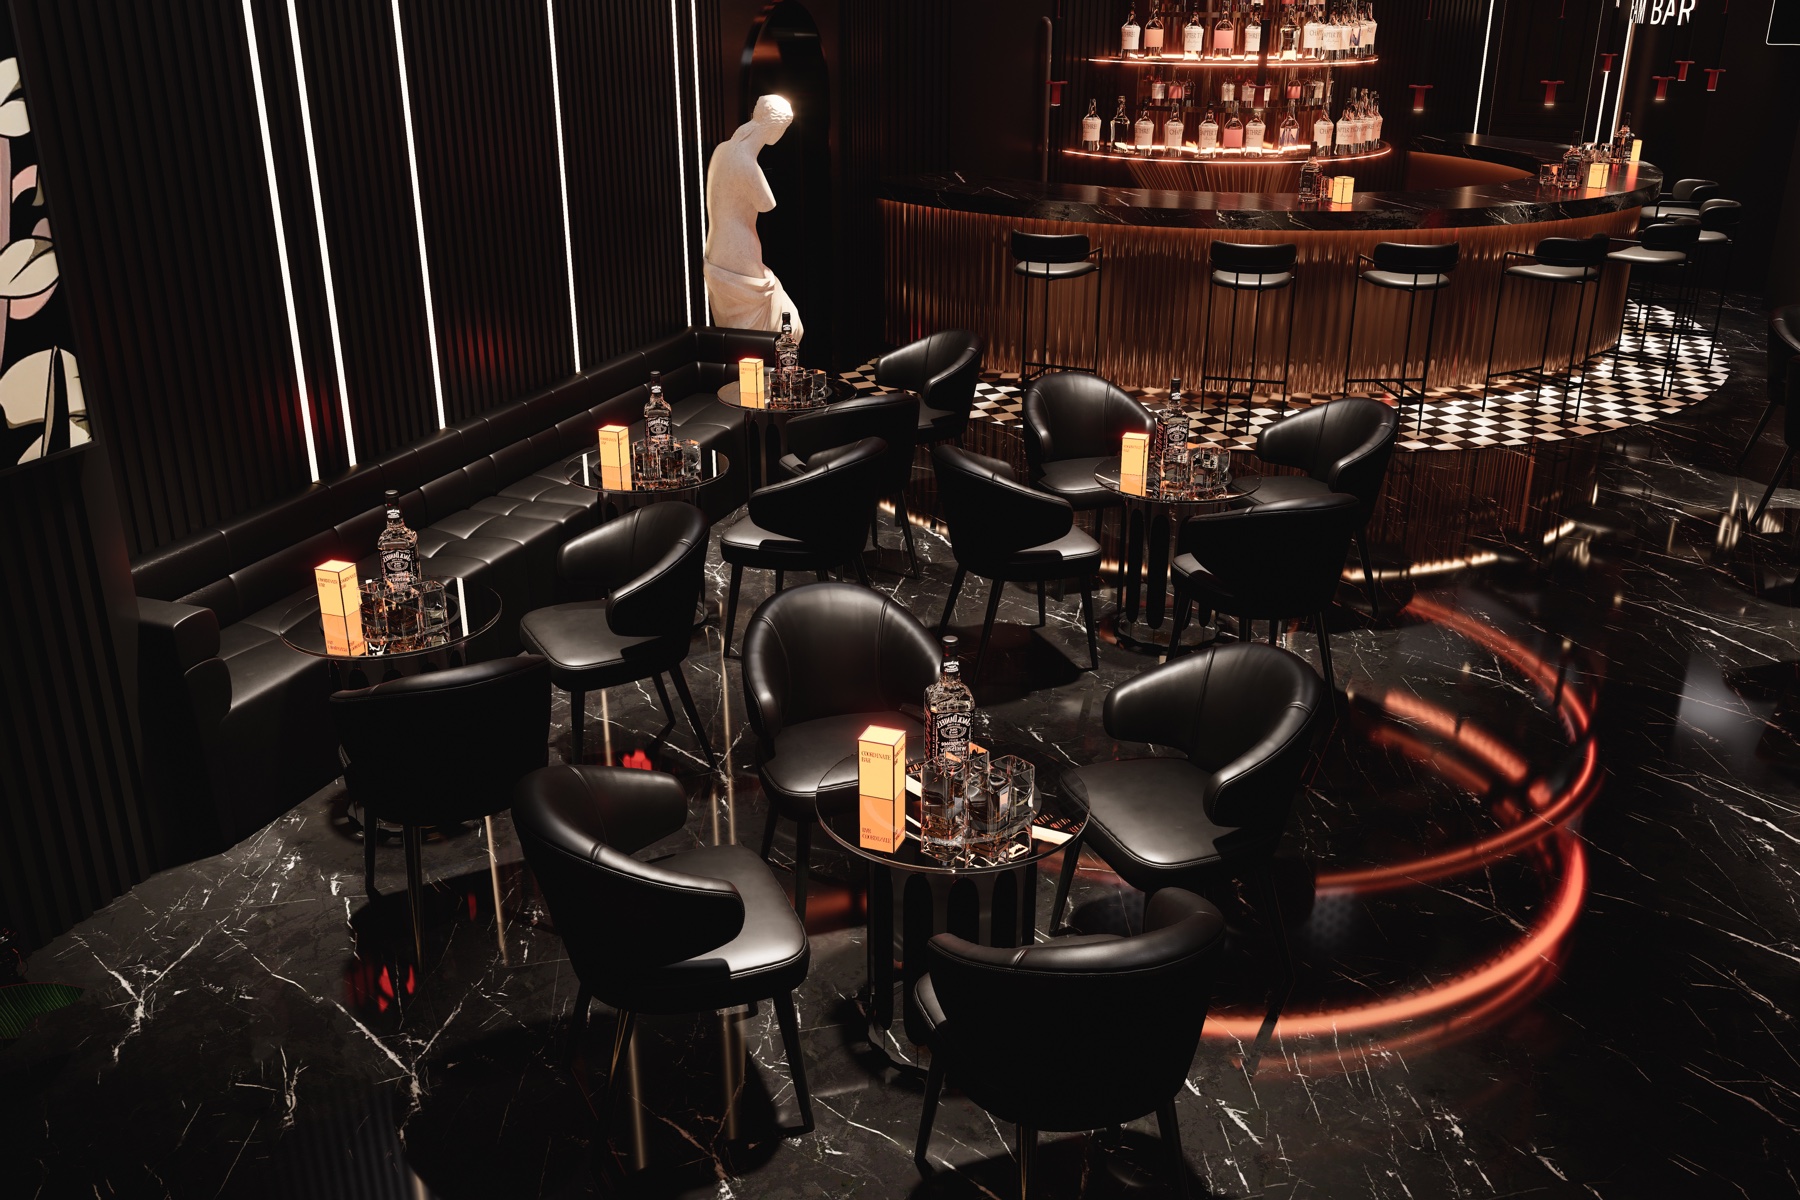
Presentation images that help communicate mood, lighting and finish direction.
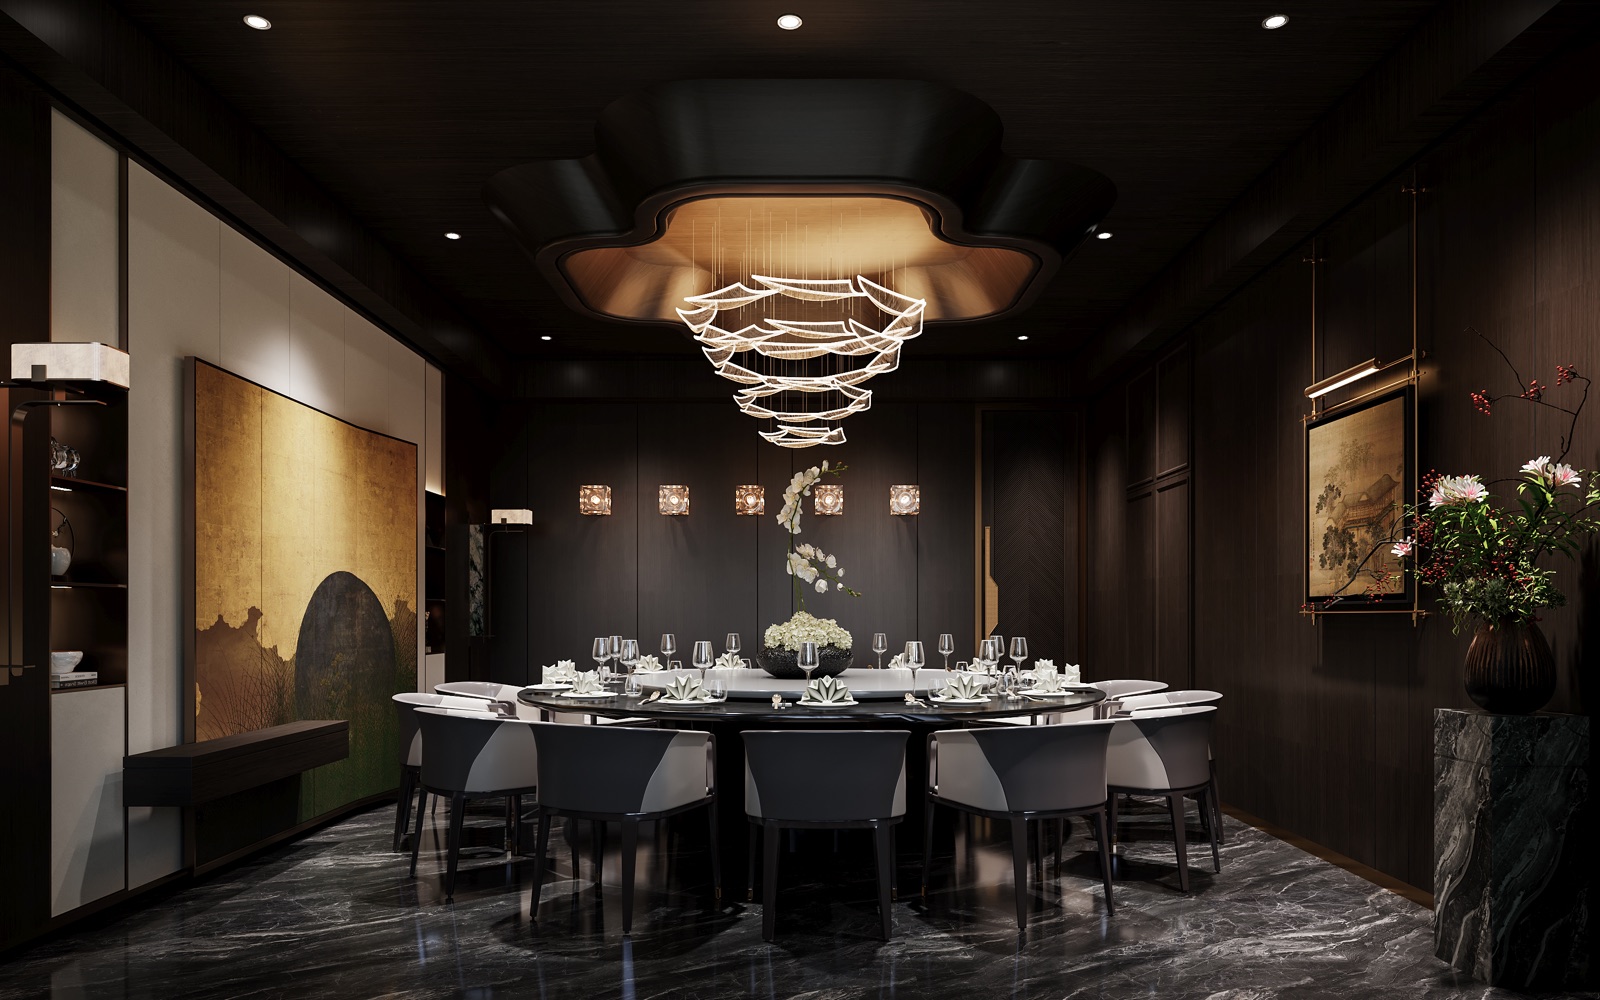
Useful for restaurant, club and private-room project references.
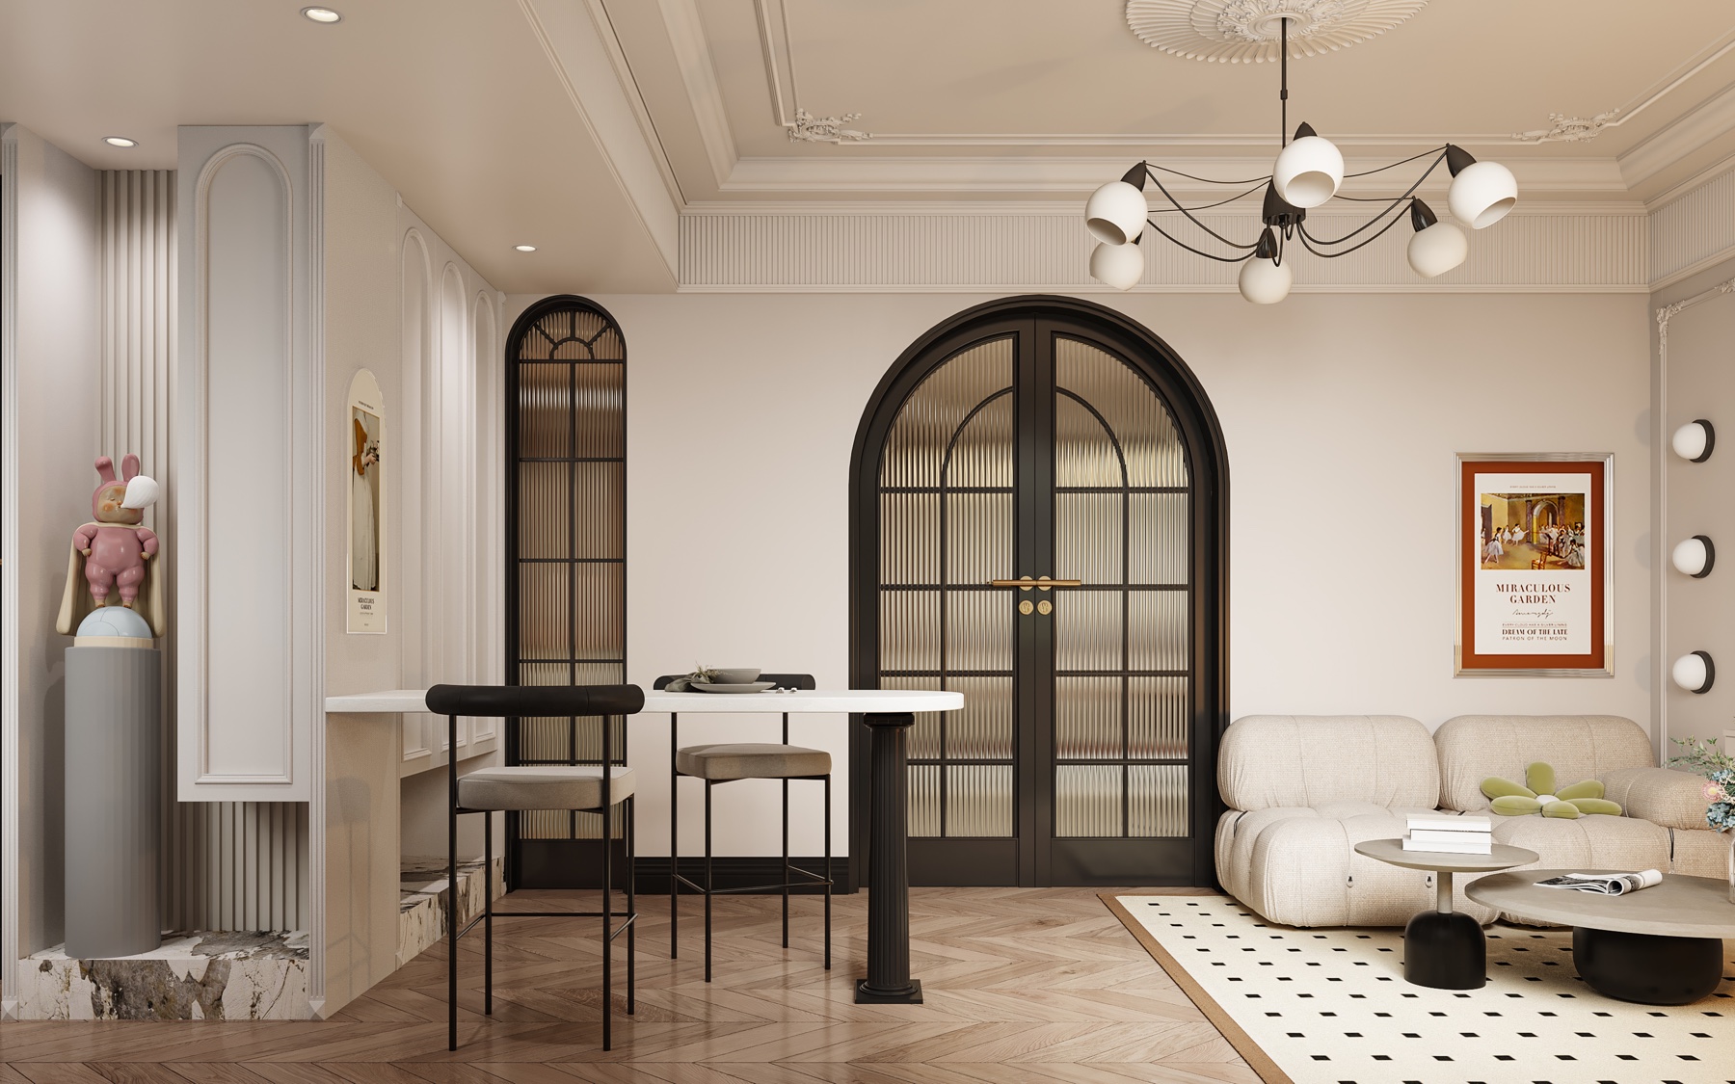
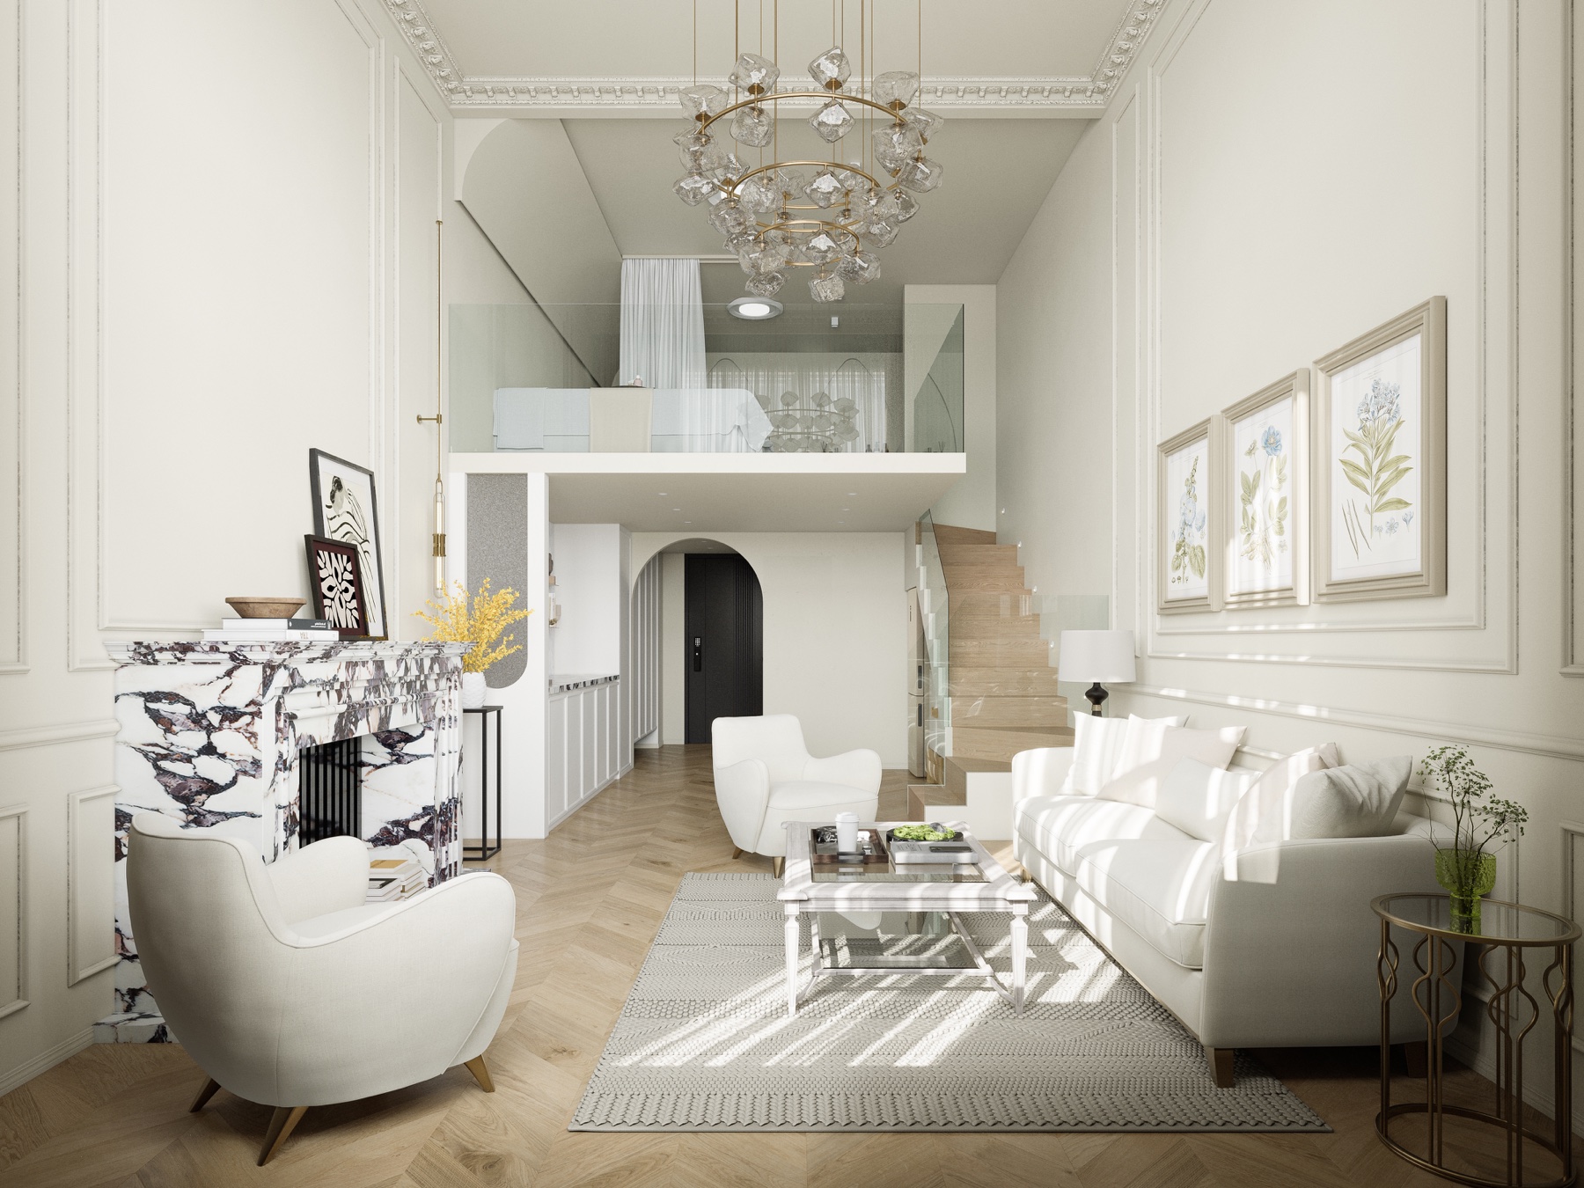
Visualization support for villas, apartments, show units and private homes.
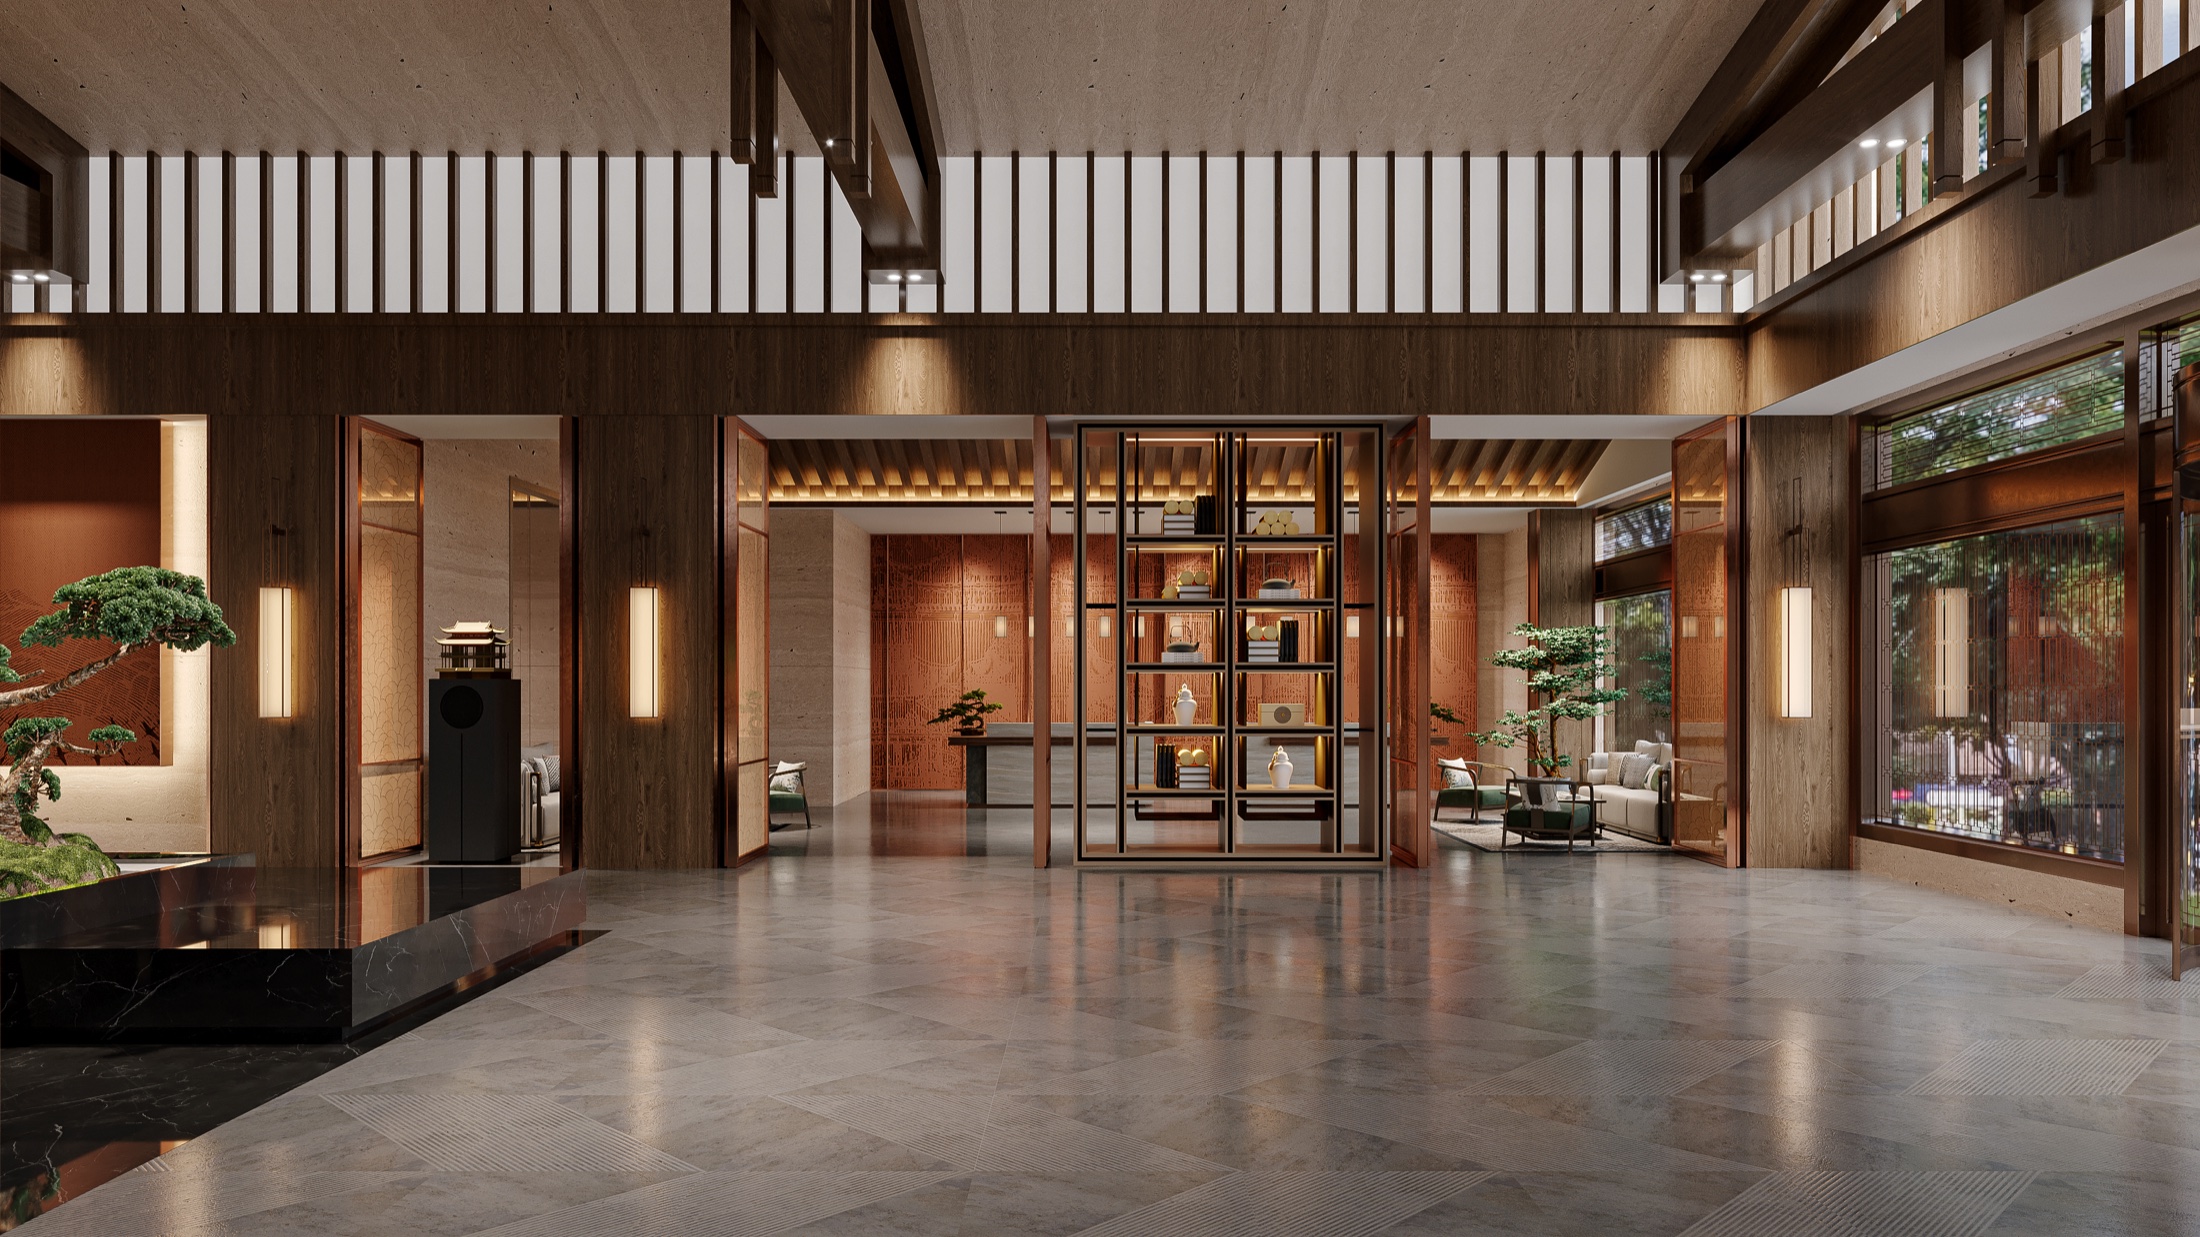
Design support for public-area atmosphere, finishes and presentation visuals.
Useful for wellness, guest suite, spa and hospitality-adjacent project references.
View wellness treatment case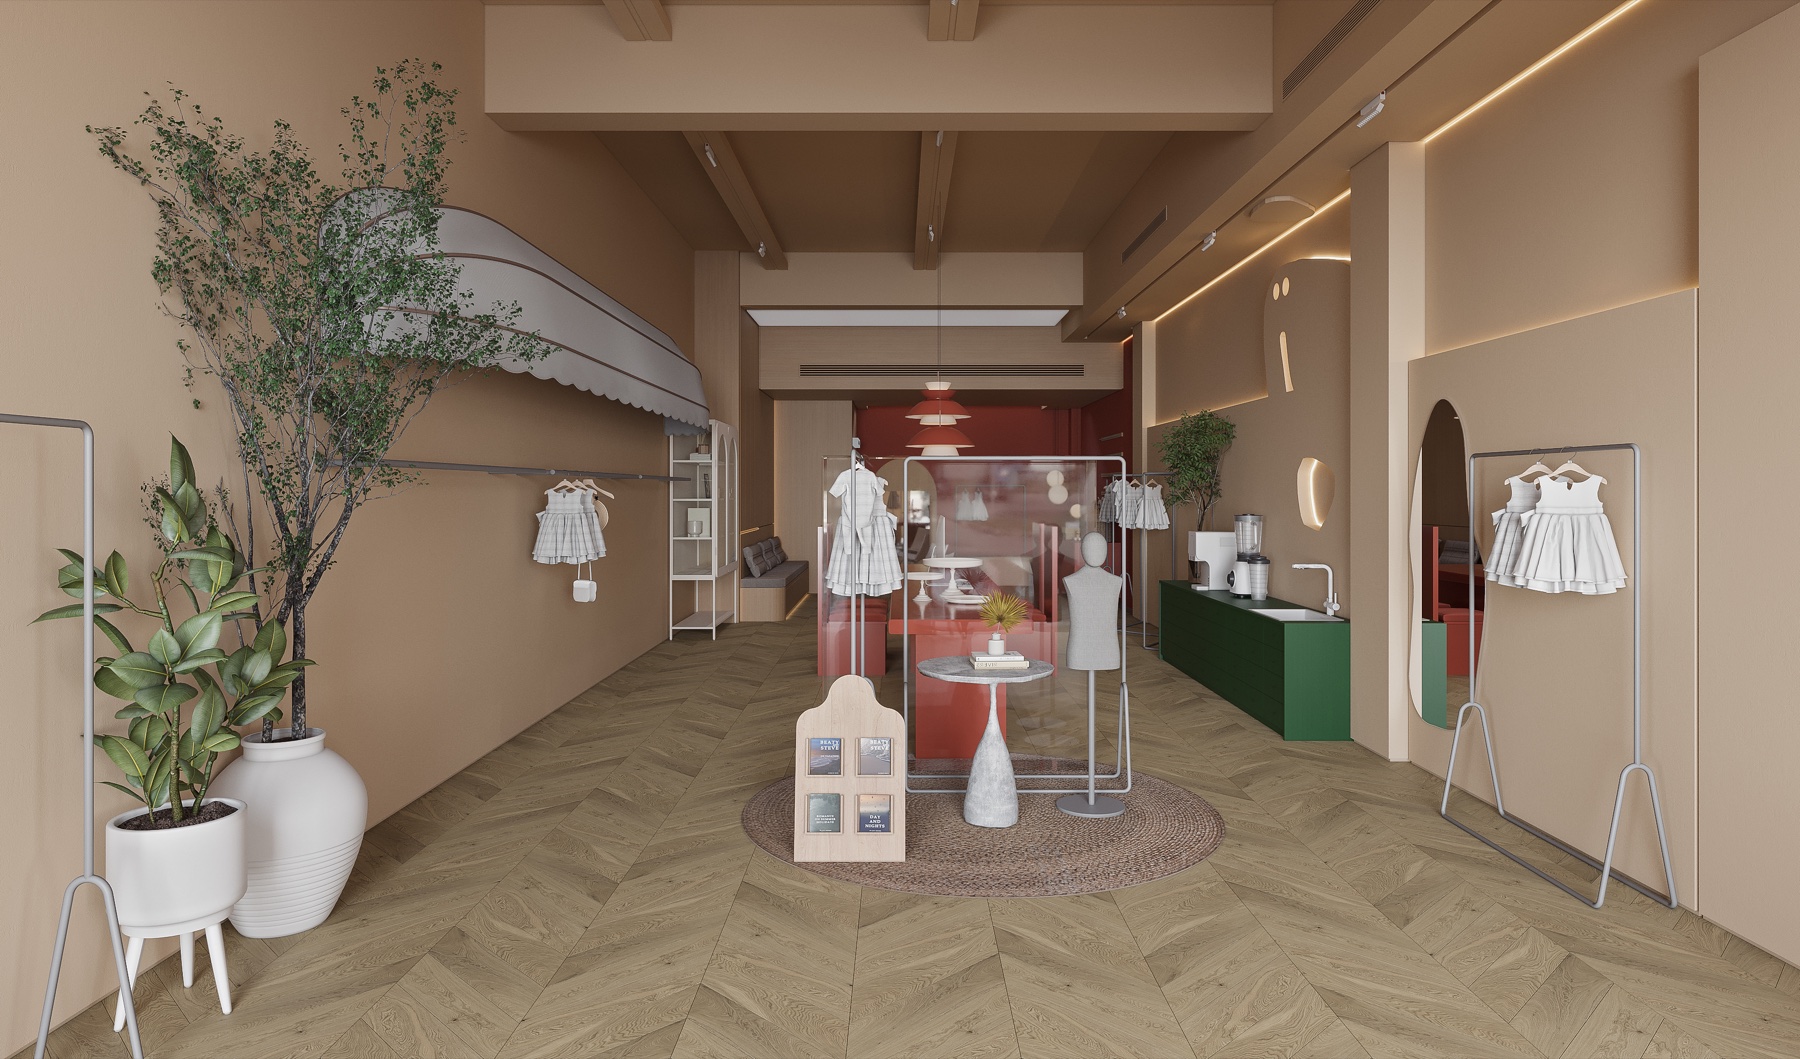
Retail and family-oriented commercial spaces benefit from strong shape, color and circulation logic.

Warm finishes, layered lighting and practical furniture planning for hospitality room presentations.
View hotel guest room caseService Match
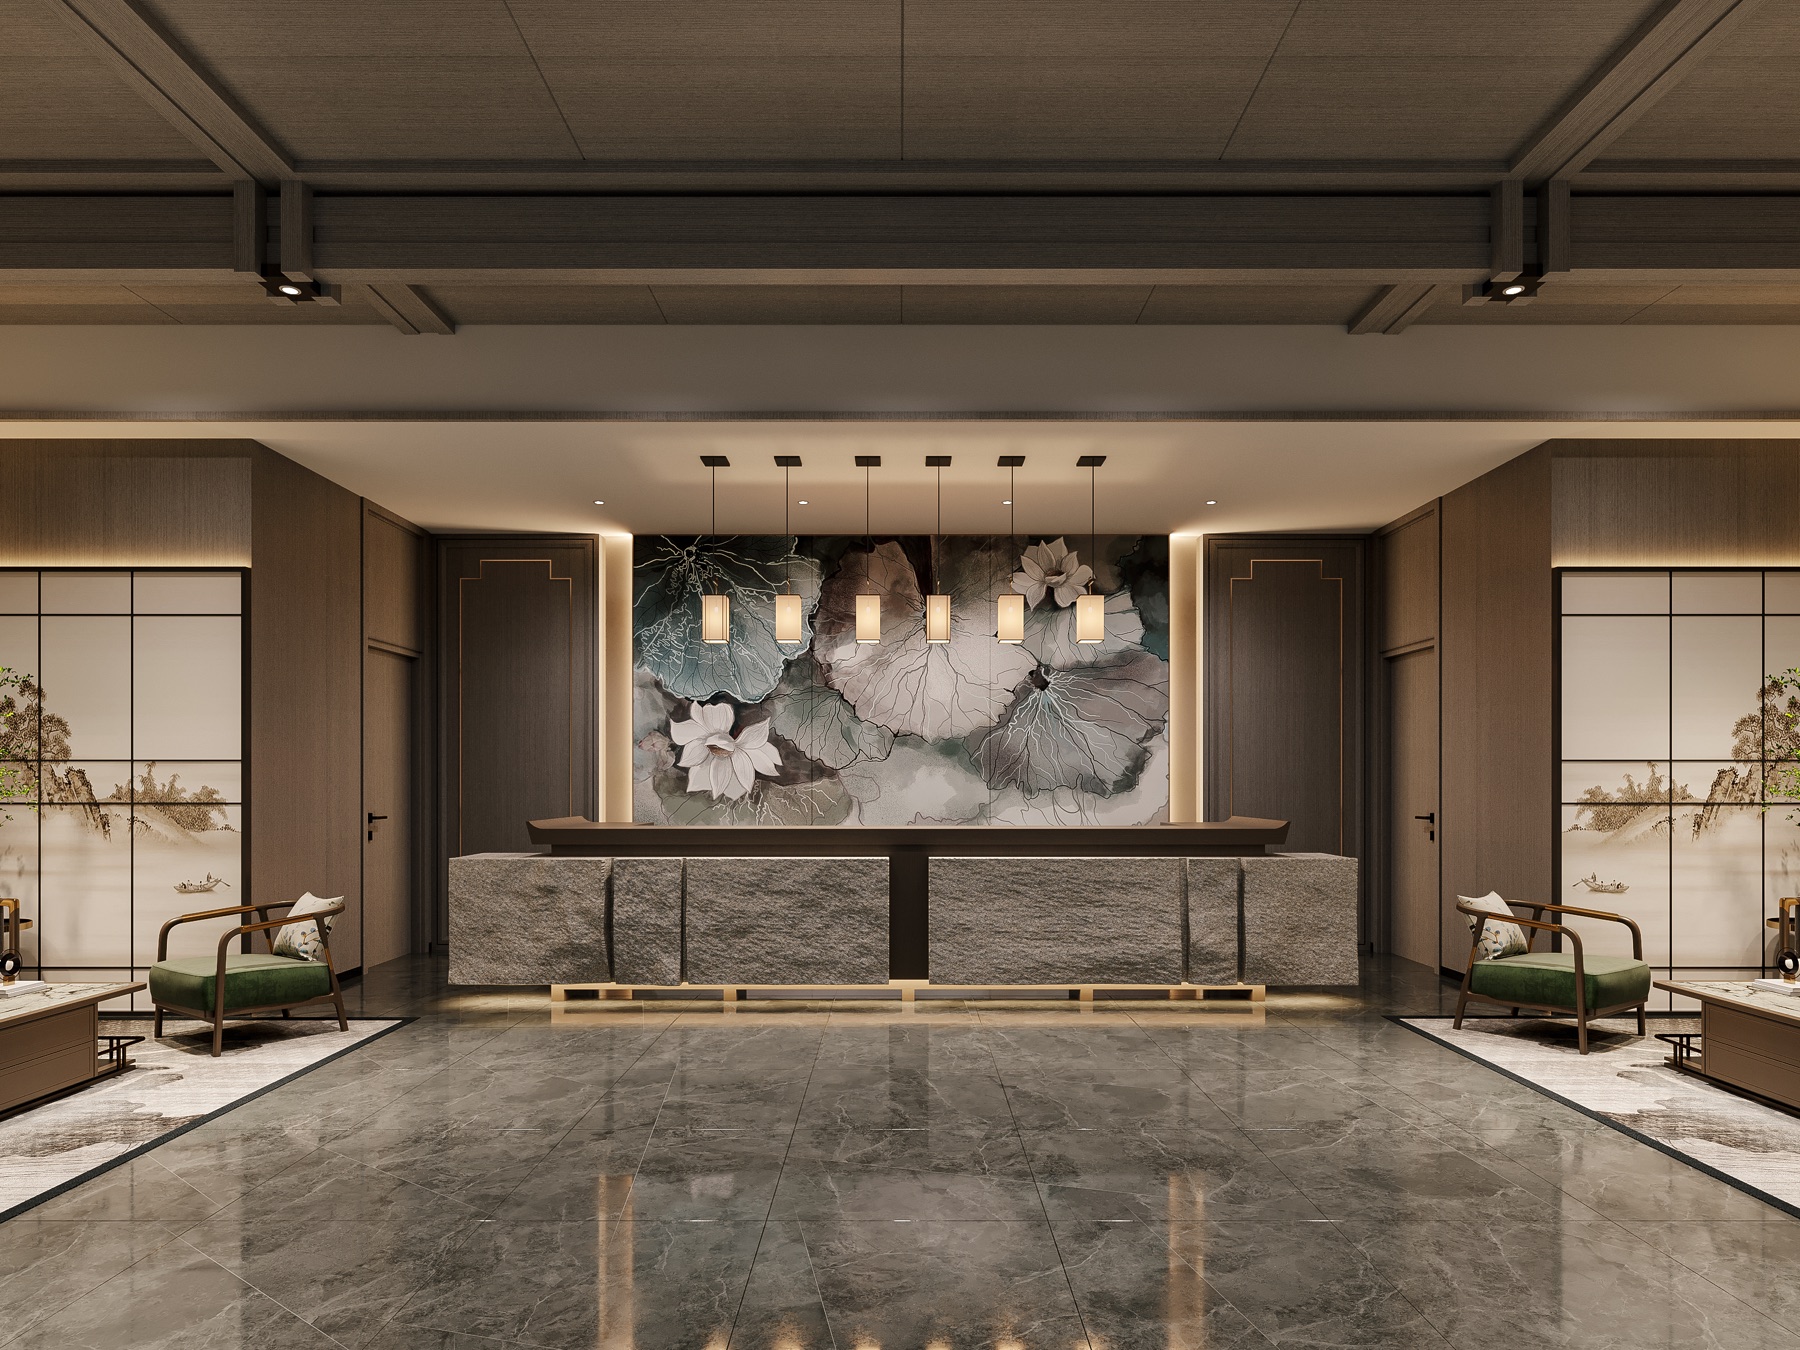
Best represented by complete renderings that show mood, scale, materials and design intent.
View full-scope service
Rendering samples focus on client-ready presentation images and visual decision support.
View rendering service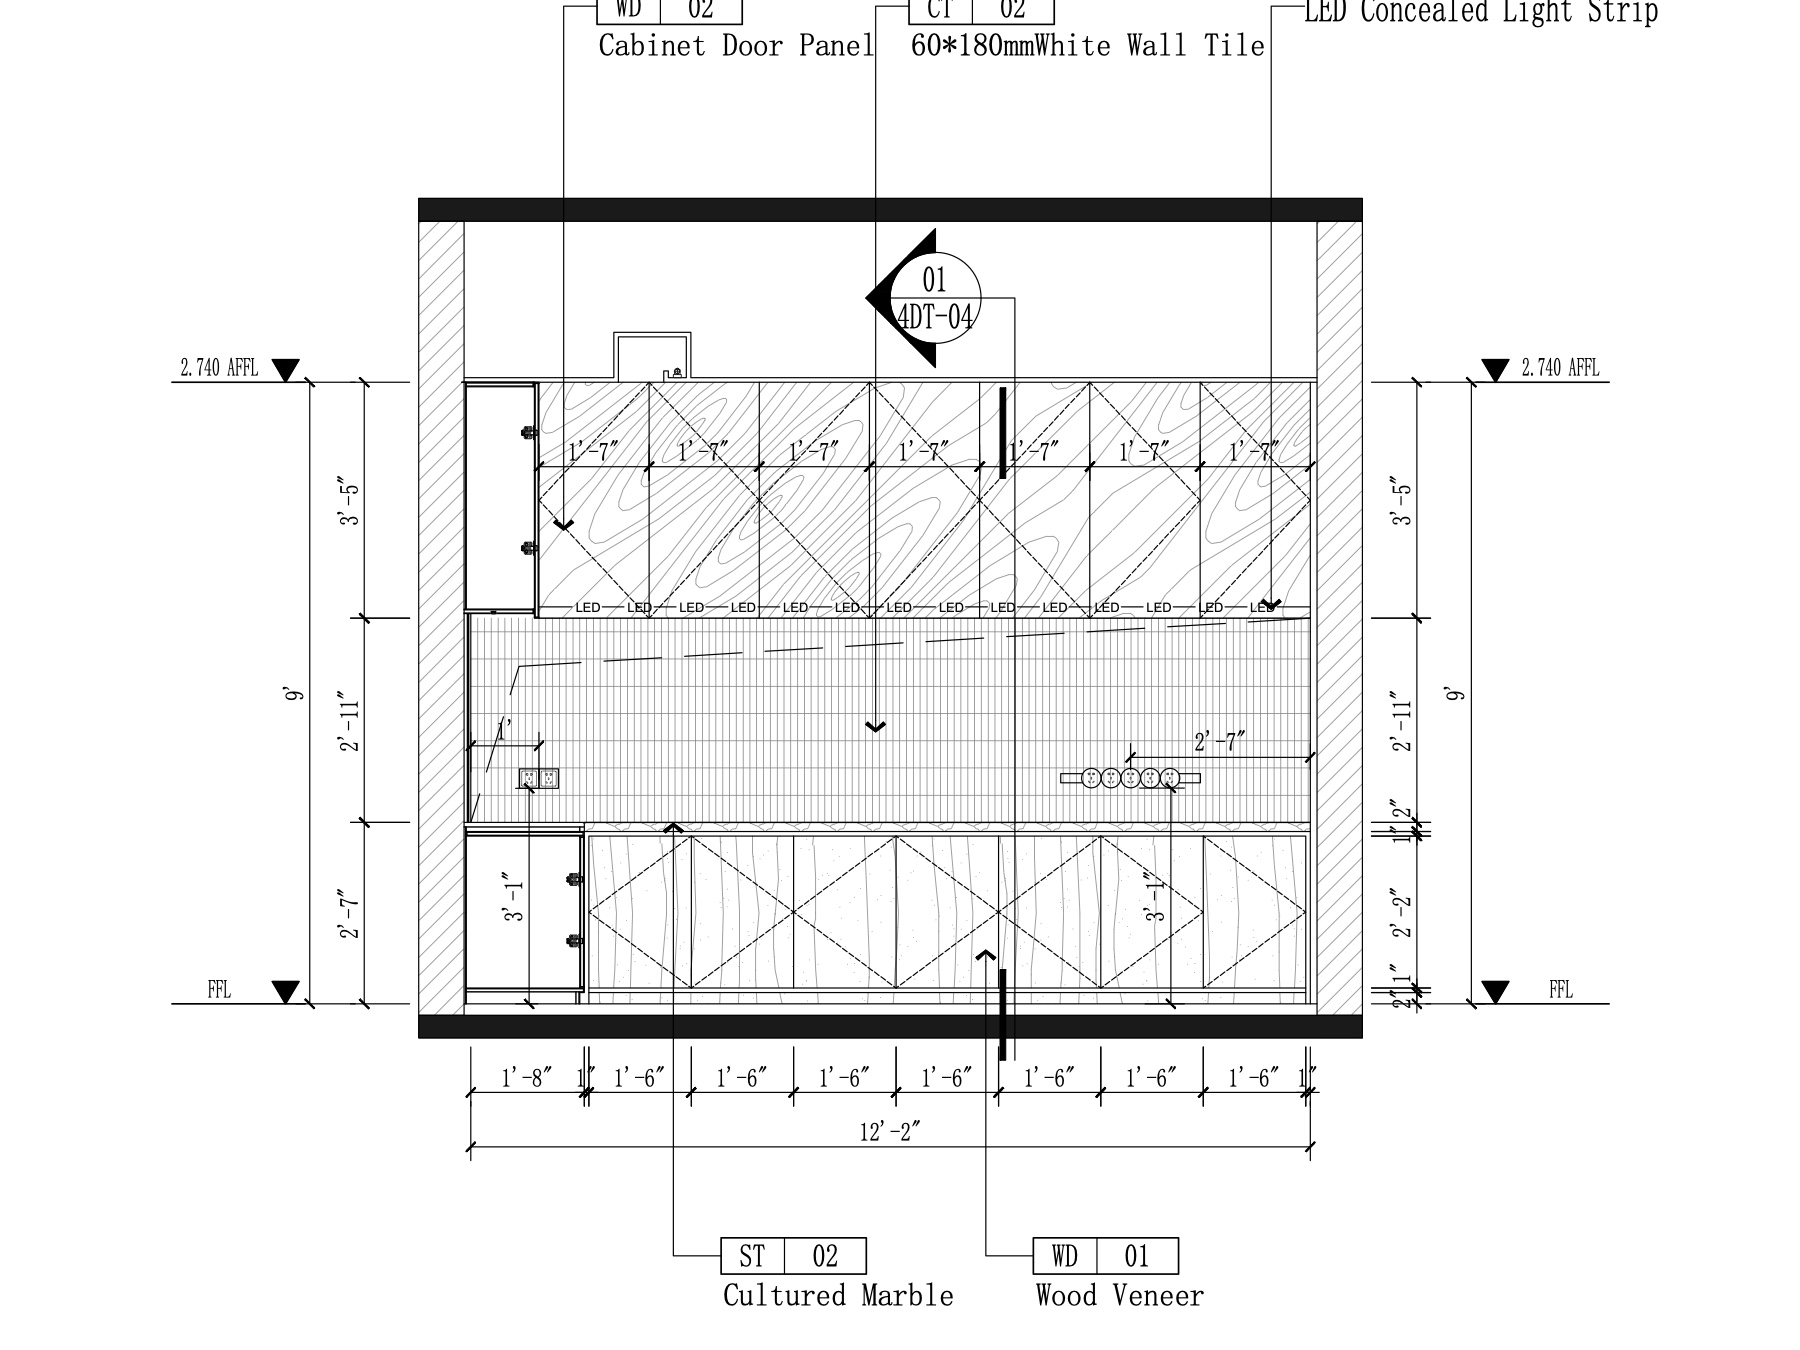
Documentation samples are cropped, anonymized and used to prove production capability.
View drawing service View imperial drawing samplePrivate Samples
Certain overseas projects cannot be displayed publicly due to client agreements. Relevant experience can be discussed during consultation when the project type and confidentiality boundary are clear.
Image Standards
ALTO uses clean, design-forward images for public presentation and avoids low-resolution, over-cropped or sensitive internal project materials on public pages.
Case Updates
Portfolio cards and case-study pages follow a repeatable format, so stronger future projects can replace or extend the current cases while keeping navigation, services, inquiry forms and page layout stable.
Request Samples
Send your space type, required support and available brief. ALTO can suggest relevant public or privately discussable work samples based on project fit.