ALTO Services

Remote design production support, shaped around your project stage.

Choose full-scope design support, focused visualization help or construction drawing documentation for interior projects that need reliable remote production capacity.

Service Menu

Three ways ALTO can support your interior project workflow.

02

3D Renderings

For teams that already have a design direction and need visual assets for client review, sales or approvals.

  • Interior atmosphere renderings
  • Key-view visualization support
  • Material and mood presentation images
  • Space-type visuals for hospitality, commercial and residential work
View rendering page
03

Construction Drawings

For projects that need organized drawing documentation and detail support before coordination or handover.

  • Drawing package organization
  • Interior documentation support
  • Detail drawing and layout support
  • Remote coordination based on available files and comments
View drawing page

Primary Service

Full-Scope Design Support

This is the best fit when your team needs extra design production capacity across concept development, visualization and drawing documentation. ALTO works behind your project workflow as a remote support team, helping you move the package forward without adding permanent in-house workload.

Open full-scope service page

Best For

  • Design studios with multiple active projects
  • Renovation companies needing design and drawing support
  • Interior teams moving from design direction to deliverable files

Typical Inputs

  • CAD files, PDFs, dimensions or marked-up plans
  • Reference images, mood direction and material notes
  • Required spaces, target views and timeline expectations
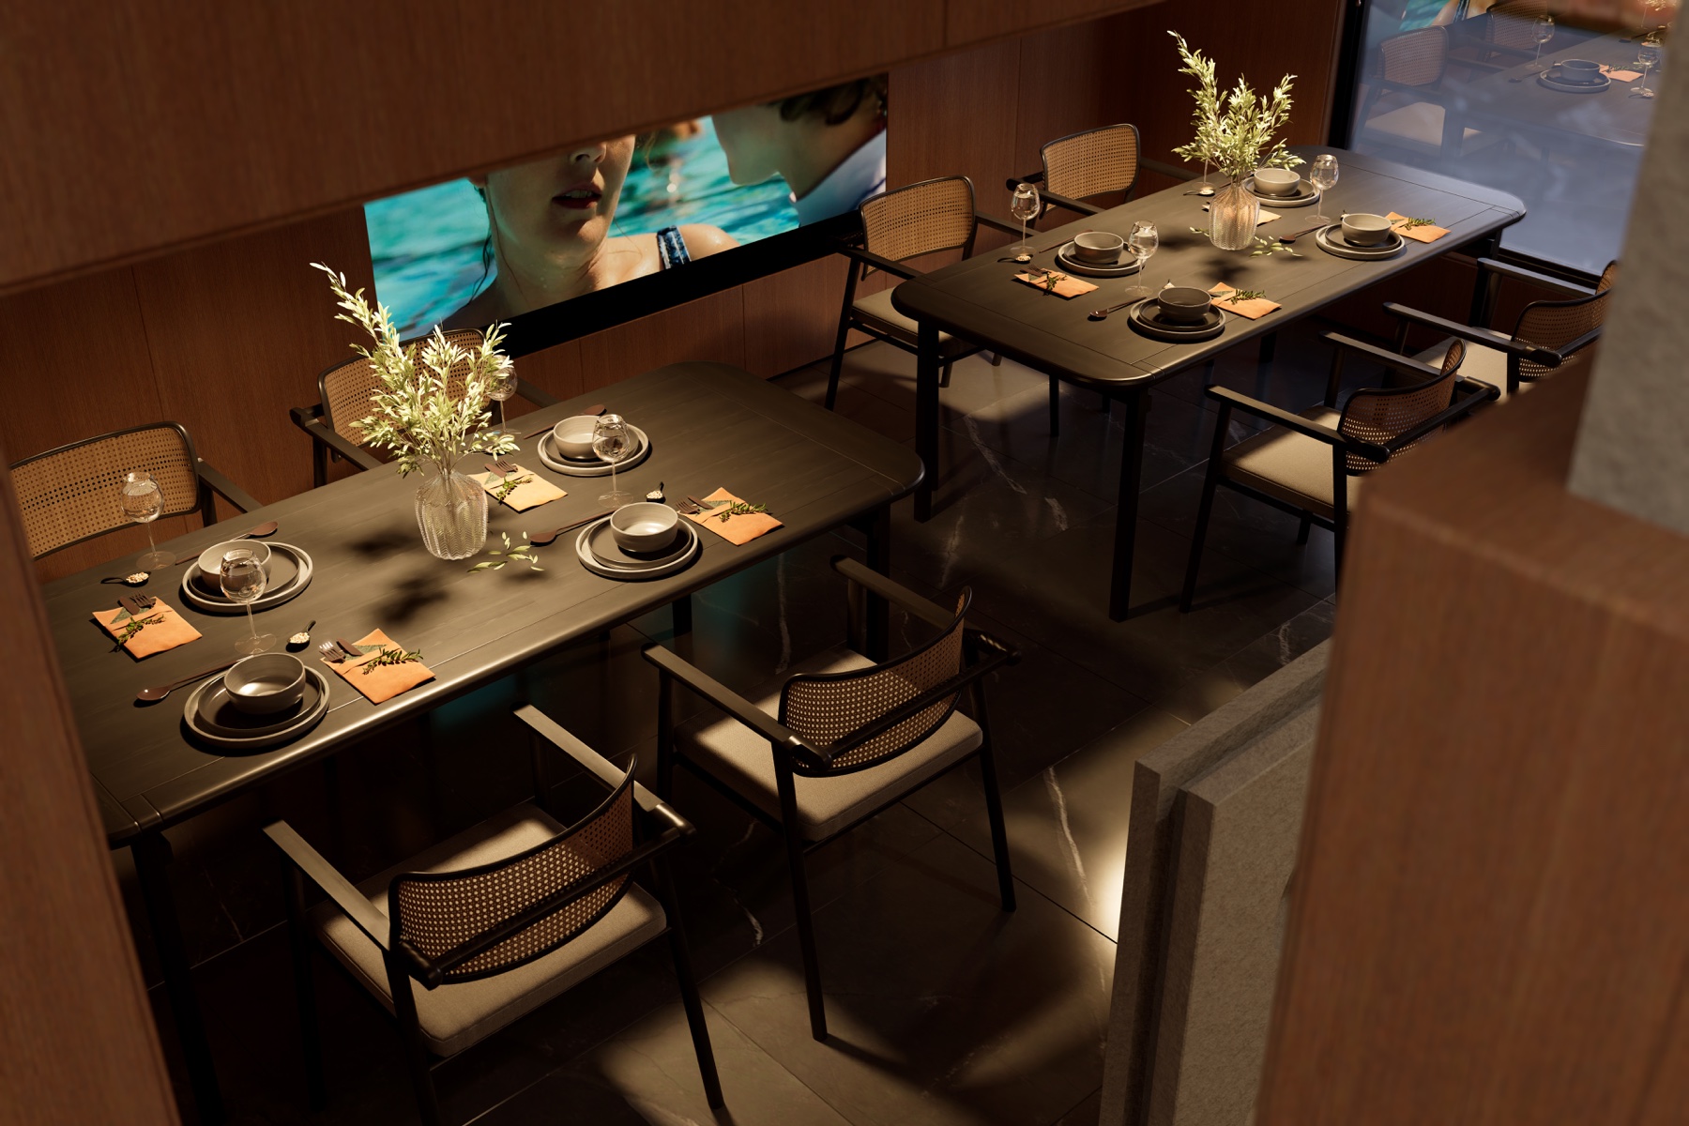
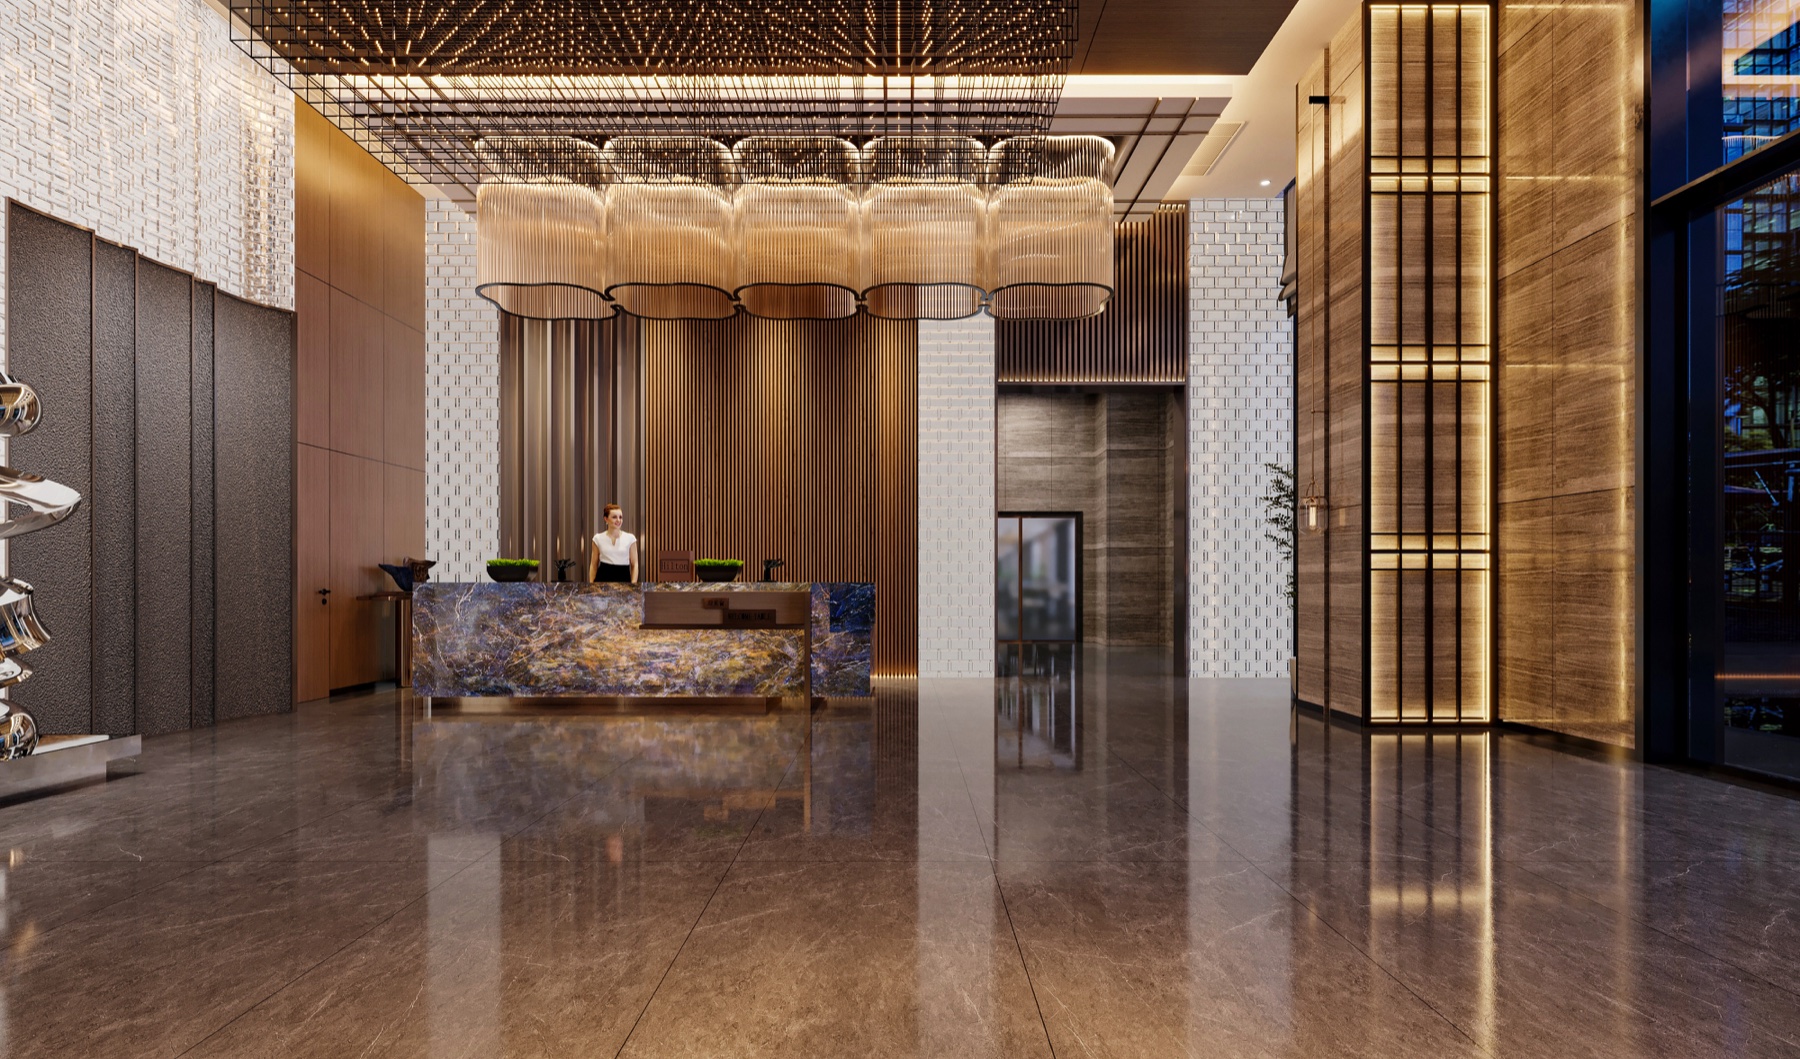
Hospitality interior rendering for full-scope design support
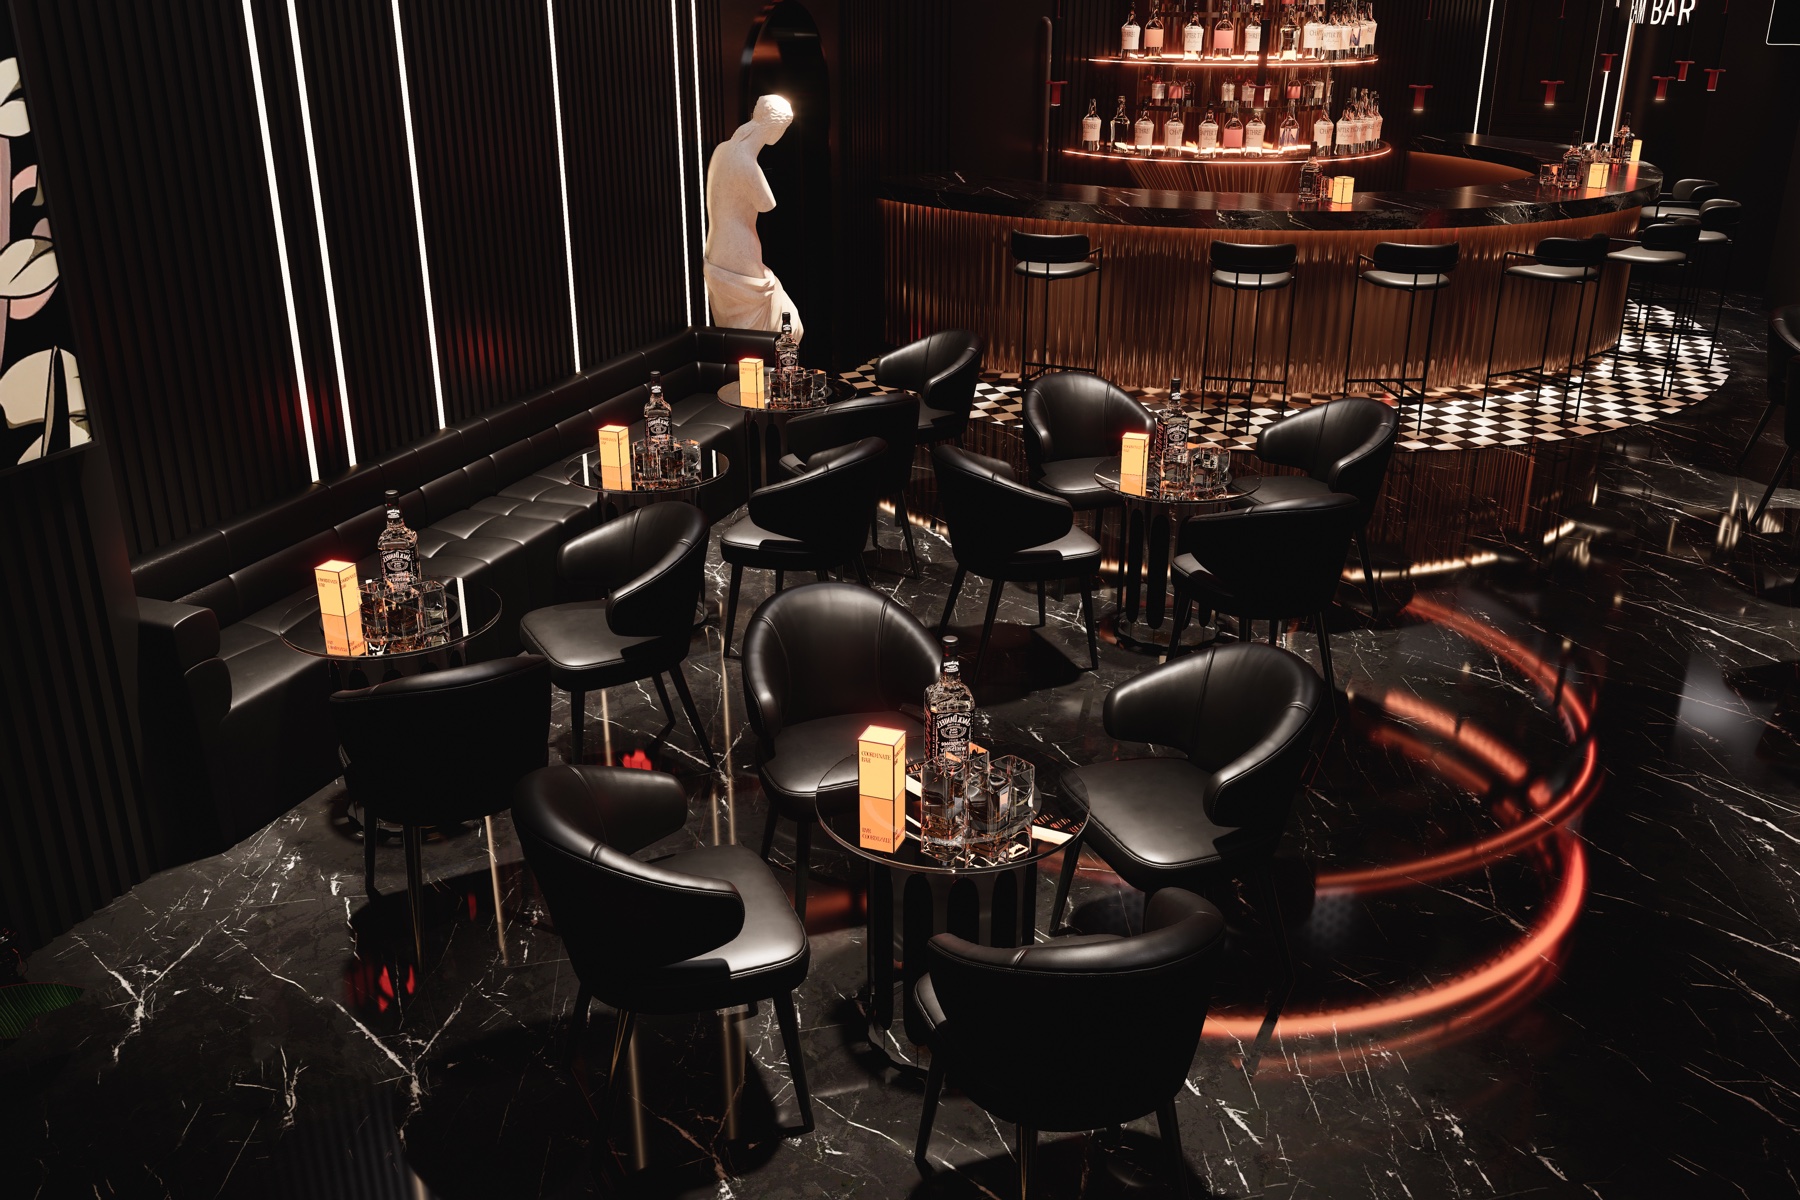
Bar interior rendering for visualization support

Visualization Support

3D Renderings

ALTO creates interior visuals for design review, client presentation and project approval needs. This service is suited to teams that already have a layout, design concept or reference direction and need polished visuals to communicate the space.

Open 3D renderings service page

Best For

  • Client-facing presentation images
  • Hospitality, commercial and residential interior visuals
  • Projects that need atmosphere, material or layout visualization

Typical Outputs

  • Key interior views
  • Presentation-ready rendering images
  • Visual support for review, sales or approval discussions

Documentation Support

Construction Drawings

ALTO supports interior drawing documentation when your project needs organized files for coordination, review or handover. The work is handled remotely based on your available project files, design direction and comments.

Open construction drawings service page

Best For

  • Design teams that need drawing production capacity
  • Projects moving from concept or visualization into documentation
  • Renovation teams that need clearer drawing packages for next-step coordination

Typical Inputs

  • Existing CAD, plans, sketches or marked-up comments
  • Design references and required drawing scope
  • Review notes and handover requirements
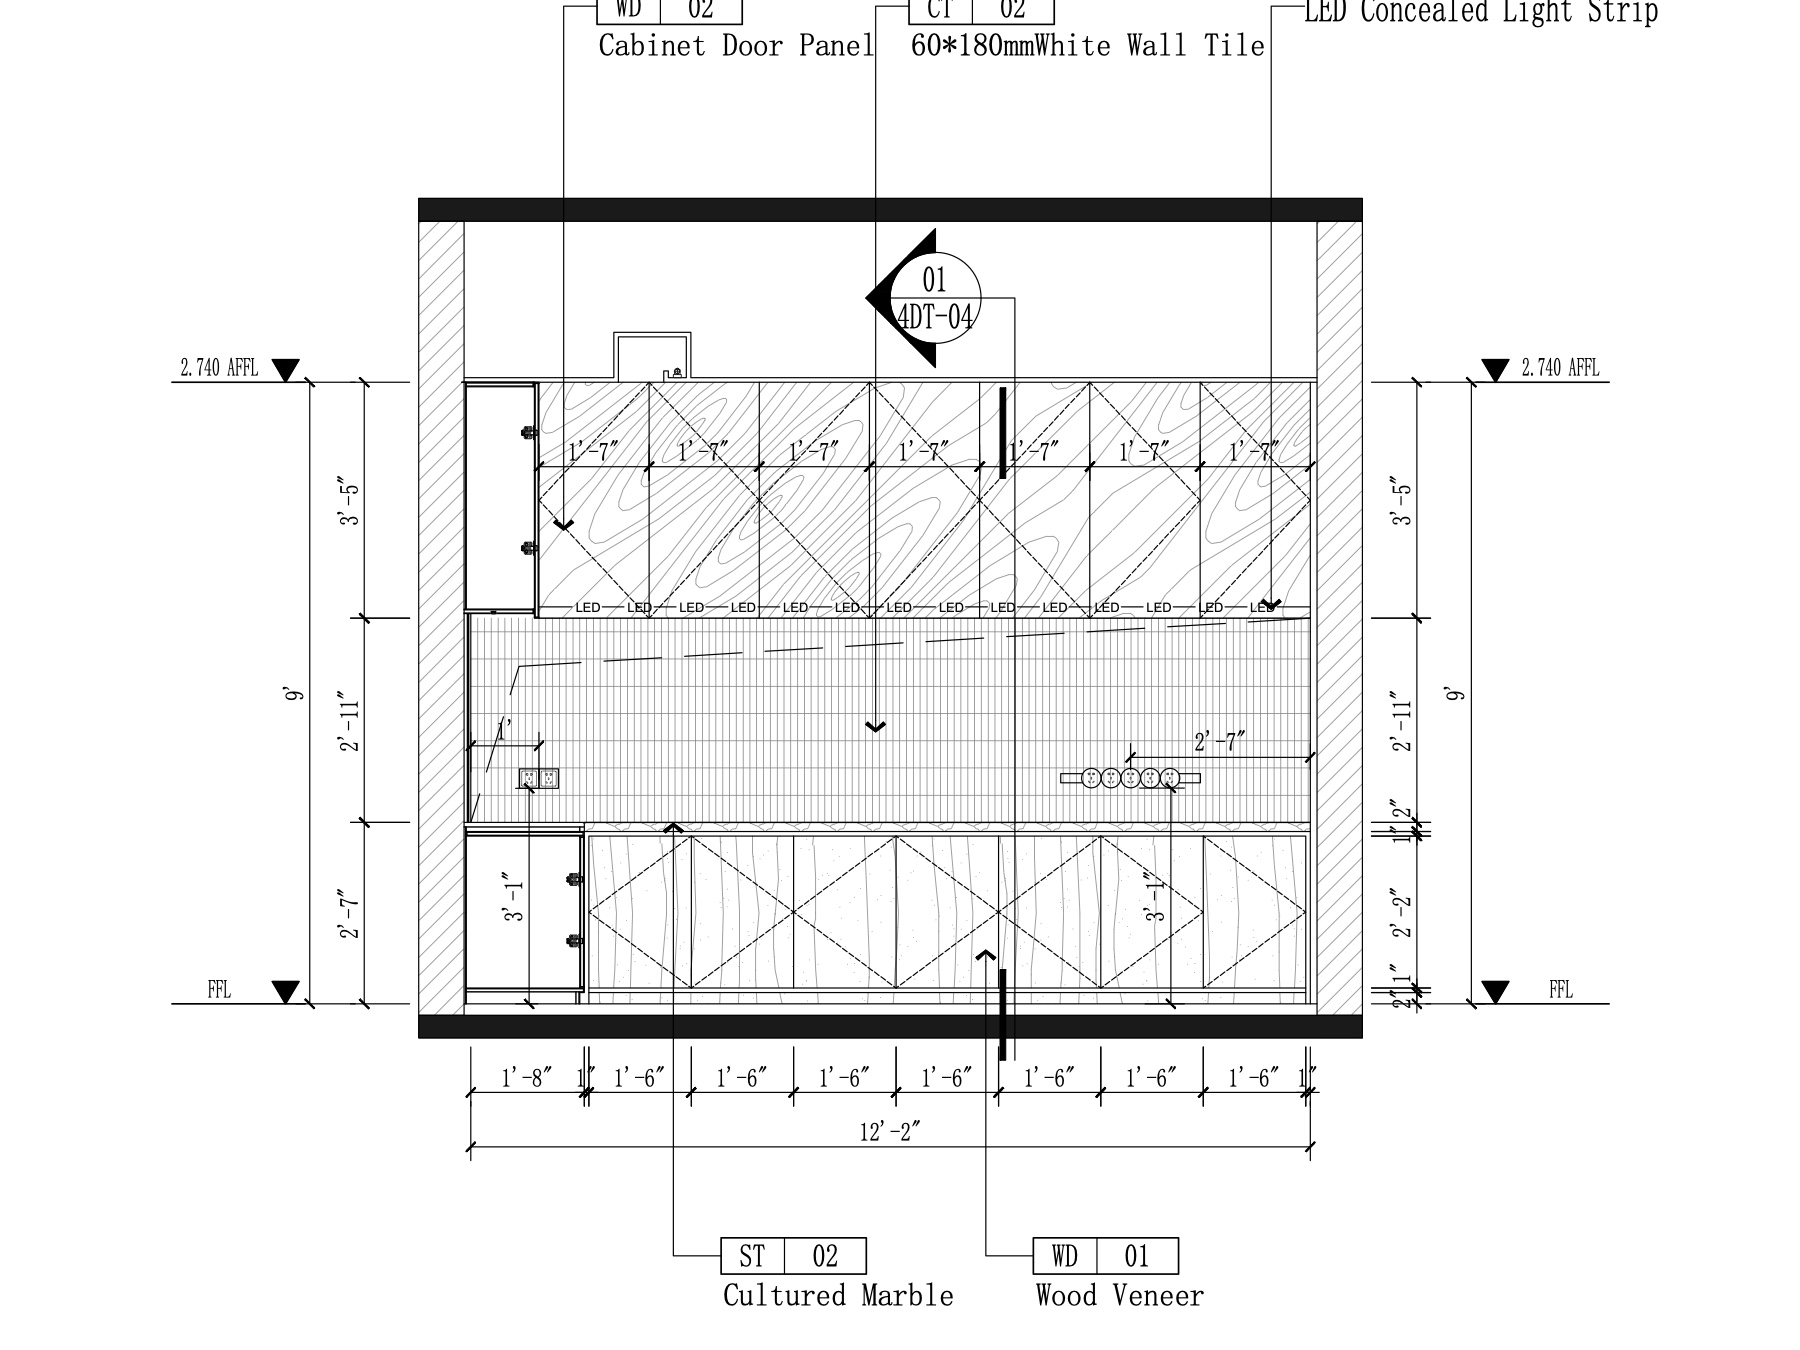
Construction drawing elevation sample

Files & Formats

Start with the files you already have, then define what is missing.

ALTO's remote workflow is based on project files, references and written comments. You do not need every final document ready before the first conversation, but clearer source information helps us evaluate scope and next steps more accurately.

Common starting materials

  • CAD drawings, floor plans, PDFs or measured sketches
  • Reference images, mood boards, material direction or brand notes
  • Site photos, dimensions, marked-up comments or review notes
  • Target deliverables such as renderings, drawing sheets or handover folders
  • Preferred file requirements for client presentation or internal review

Remote Collaboration Boundary

Clear support, without pretending to be your local site team.

ALTO focuses on remote design production support based on project files, references and written briefs. We do not provide overseas on-site measurement, local construction supervision or site management services.

Before starting, we usually align:

  • Project type and required spaces
  • Available drawings, dimensions and reference materials
  • Deliverable type: visuals, drawings or full-scope support
  • Review checkpoints, timeline expectations and confidentiality needs

Start a Project

Tell us what kind of support your team needs.

Send your project type, service need, available files and target timeline. ALTO will review the brief and suggest the most suitable next step.

Request a Quote