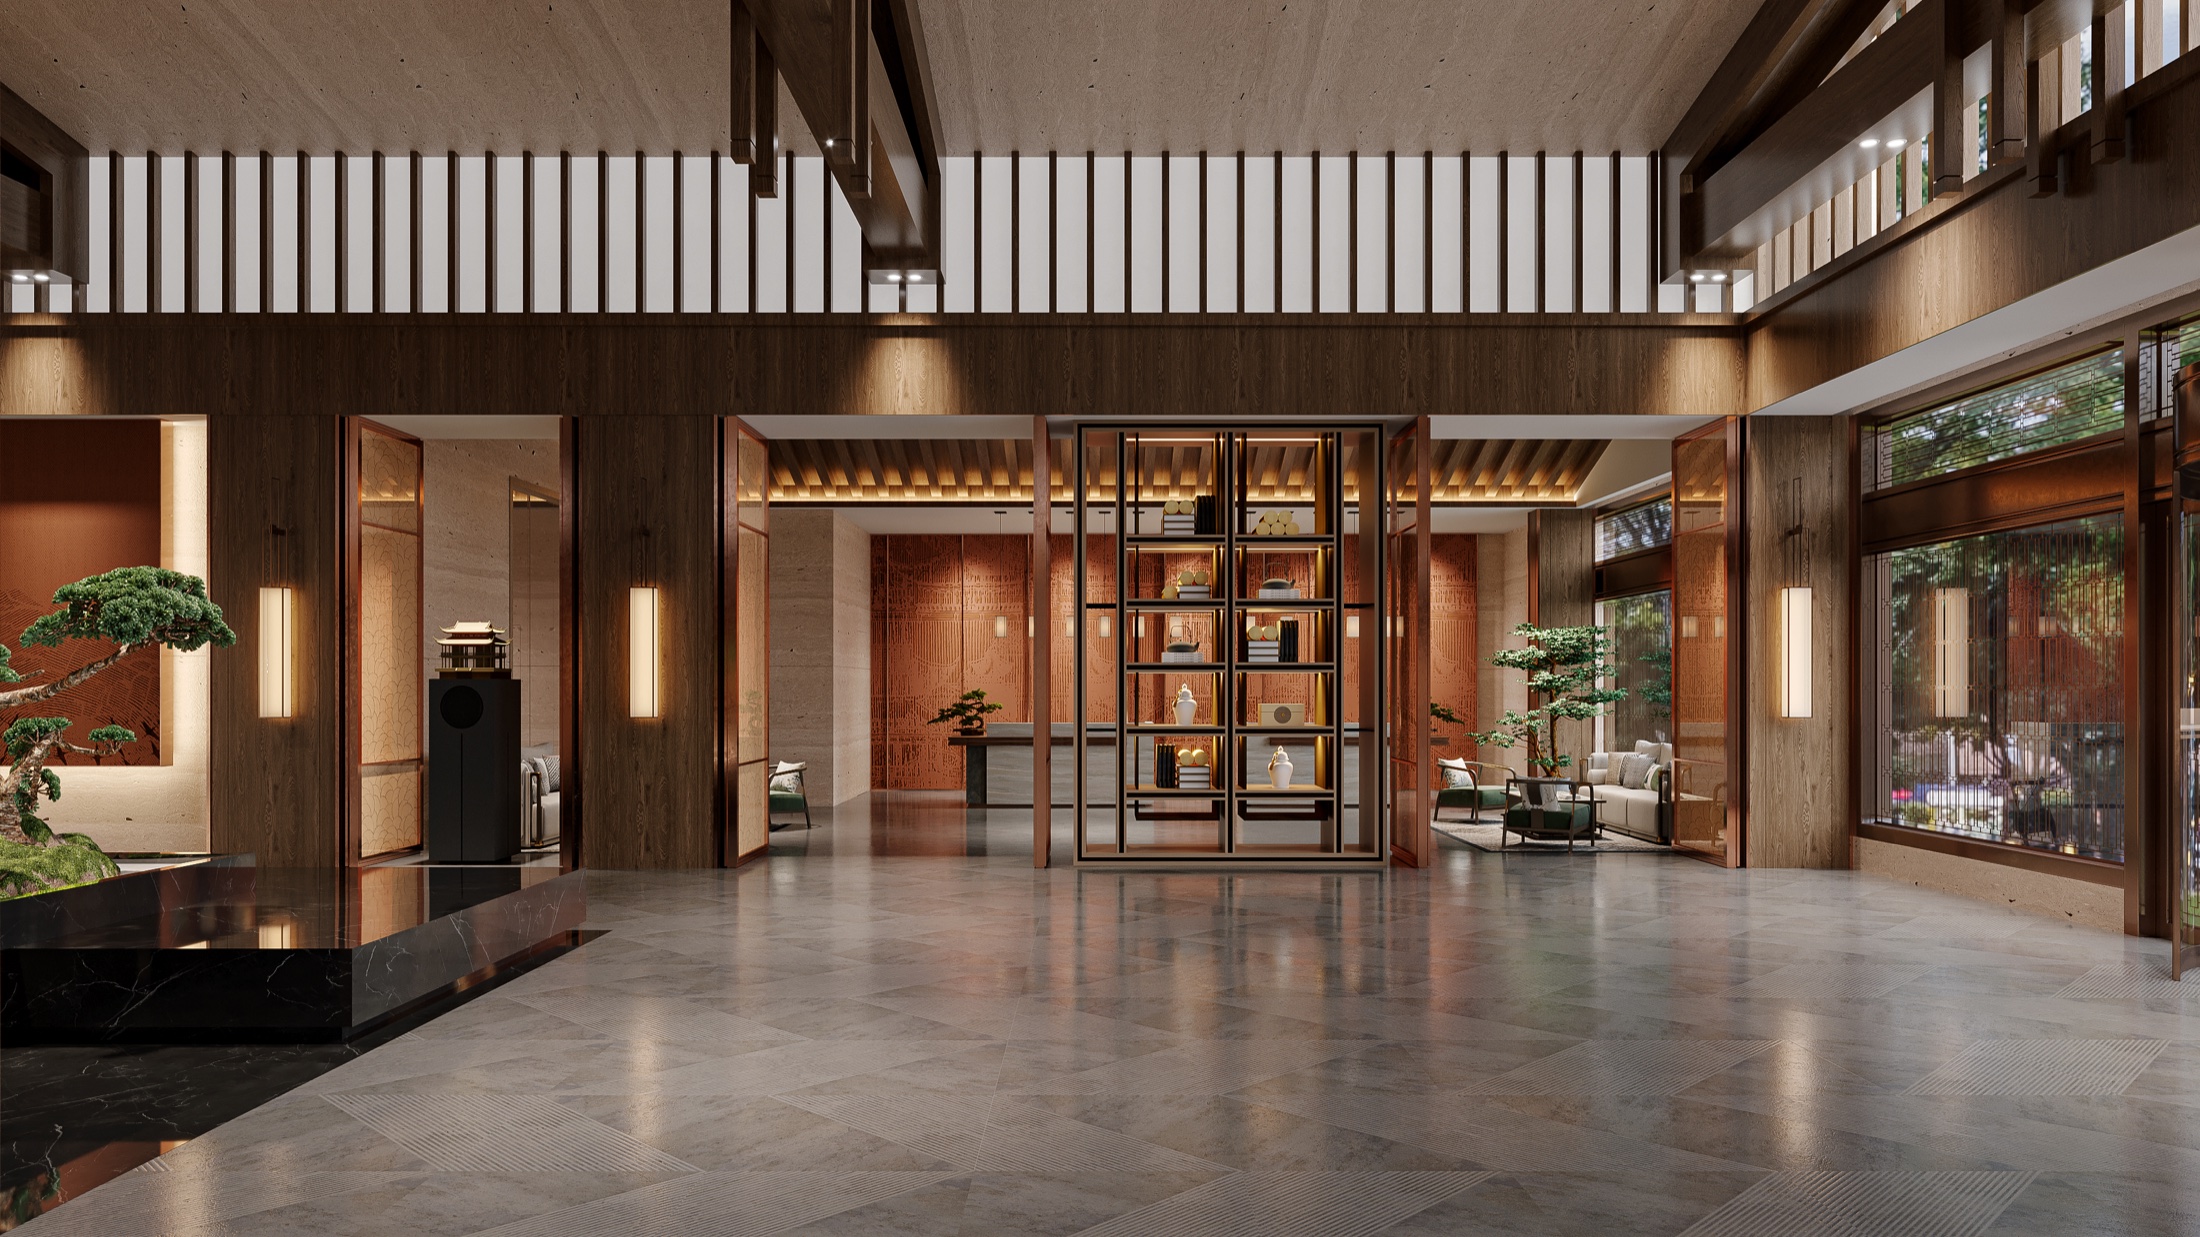
Concept Direction
Support for spatial mood, material direction, reference alignment and early presentation logic.
 ALTO
ALTO
Full-Scope Design Support
ALTO supports interior studios and renovation companies when a project needs to move from early design direction into client-ready visuals and organized handover files.
When It Fits
Full-scope support is useful when your team has a project direction but needs reliable help developing the package across design, visualization and documentation.
The work stays remote and file-based. ALTO does not replace local site measurement, construction supervision or licensed local responsibility.
What Can Be Included
Support for spatial mood, material direction, reference alignment and early presentation logic.
Interior visuals for client review, sales presentations, approvals and design communication.
Organized interior drawing support for coordination, review and project handover needs.
Clear output folders, named files and review-ready materials for the next project step.
Best-Fit Clients
ALTO works best when your team can provide existing project files, references and review comments, but needs extra hands to develop the production package with consistency.
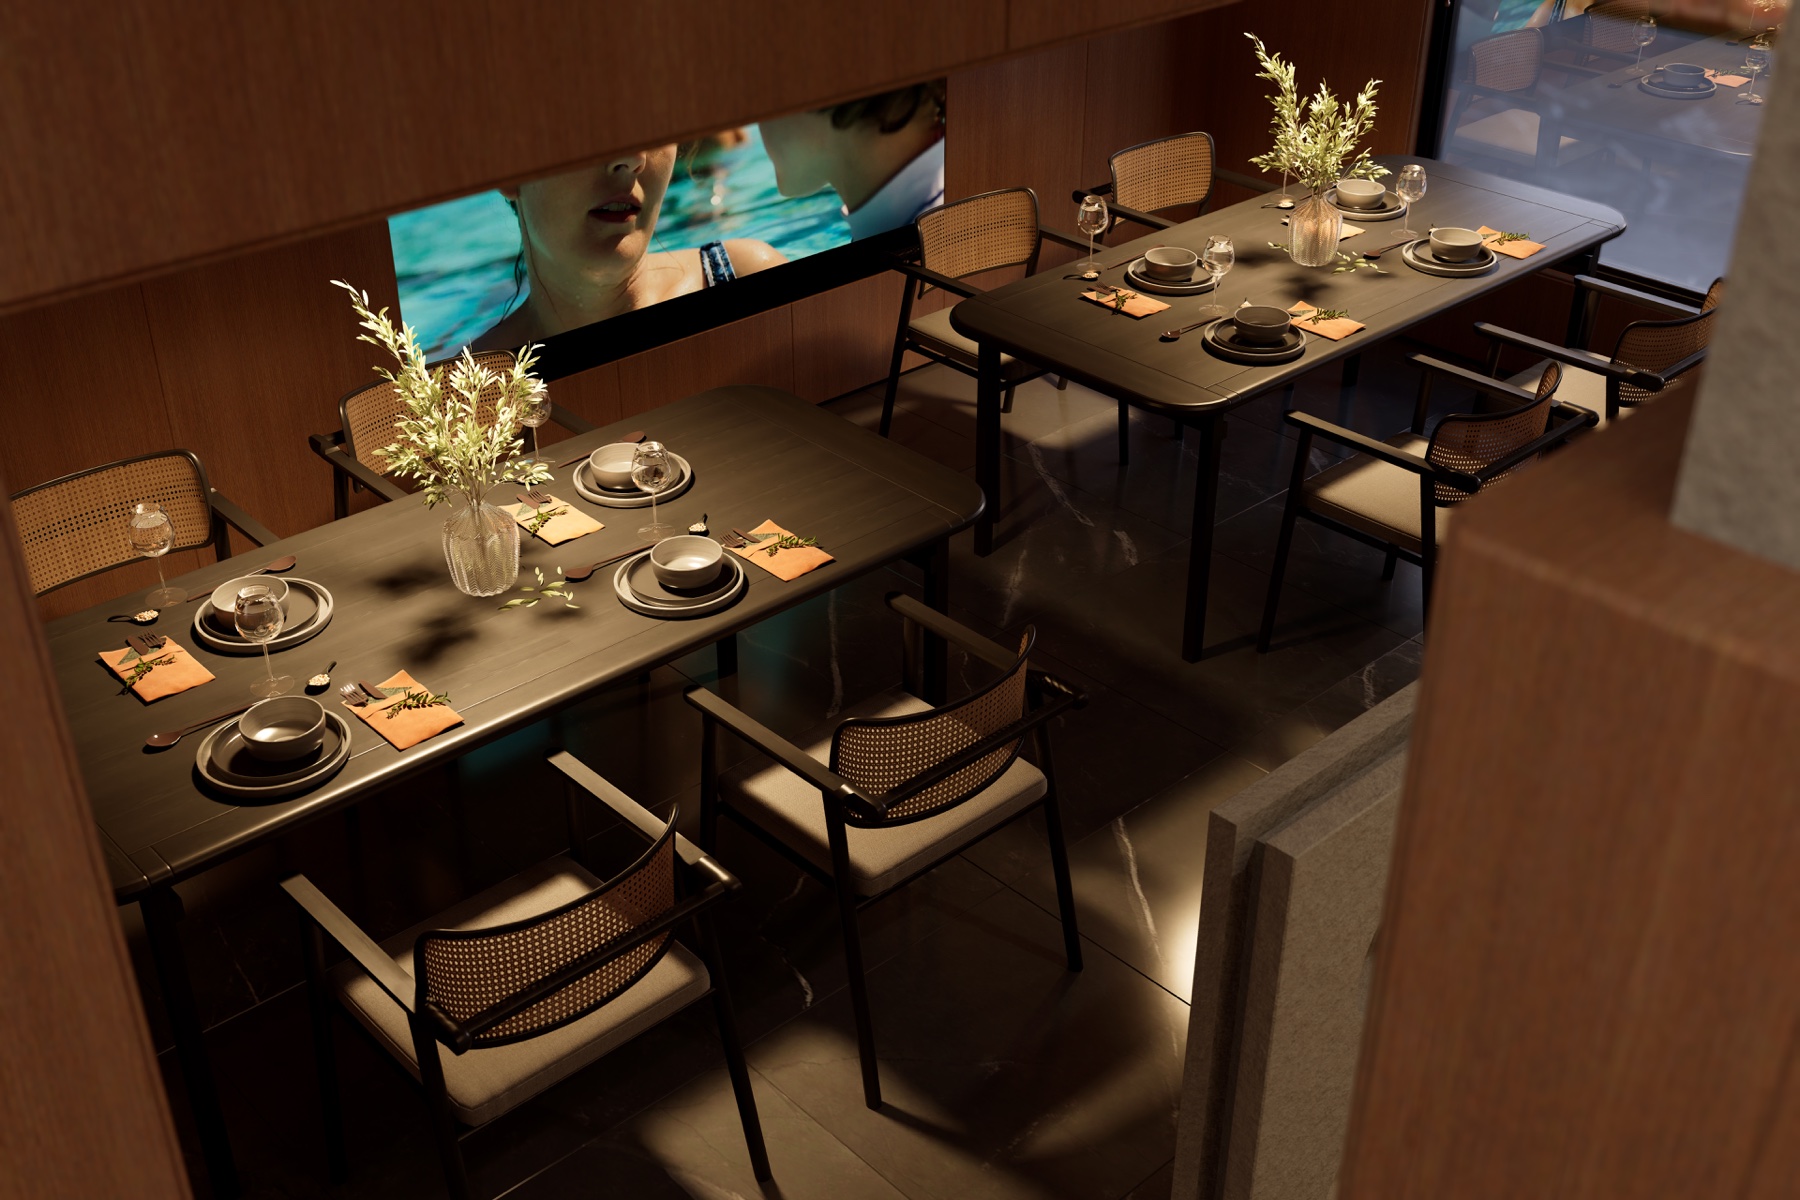
Workflow
Send available CAD files, plans, photos, references, required spaces and timeline expectations.
Confirm whether the project needs concept direction, renderings, drawing support or a combined package.
Work through agreed checkpoints so feedback is handled before the package moves too far forward.
Receive organized visuals, drawing files or handover folders prepared for your next project stage.
What To Prepare
You do not need every file ready before the first conversation, but the project can be reviewed more accurately when the main information is available.
Clear Boundary
ALTO supports production work based on files, references and written briefs. We do not provide overseas site measurement, local construction supervision or local permitting responsibility.
Confidential Work
Selected experience may be discussed privately when public display is restricted. Client names, sensitive drawings and confidential project details are not published without permission.
Start Full-Scope Support
Send the current project stage, available files, required support and target timeline. ALTO will review the brief and suggest a suitable next step.