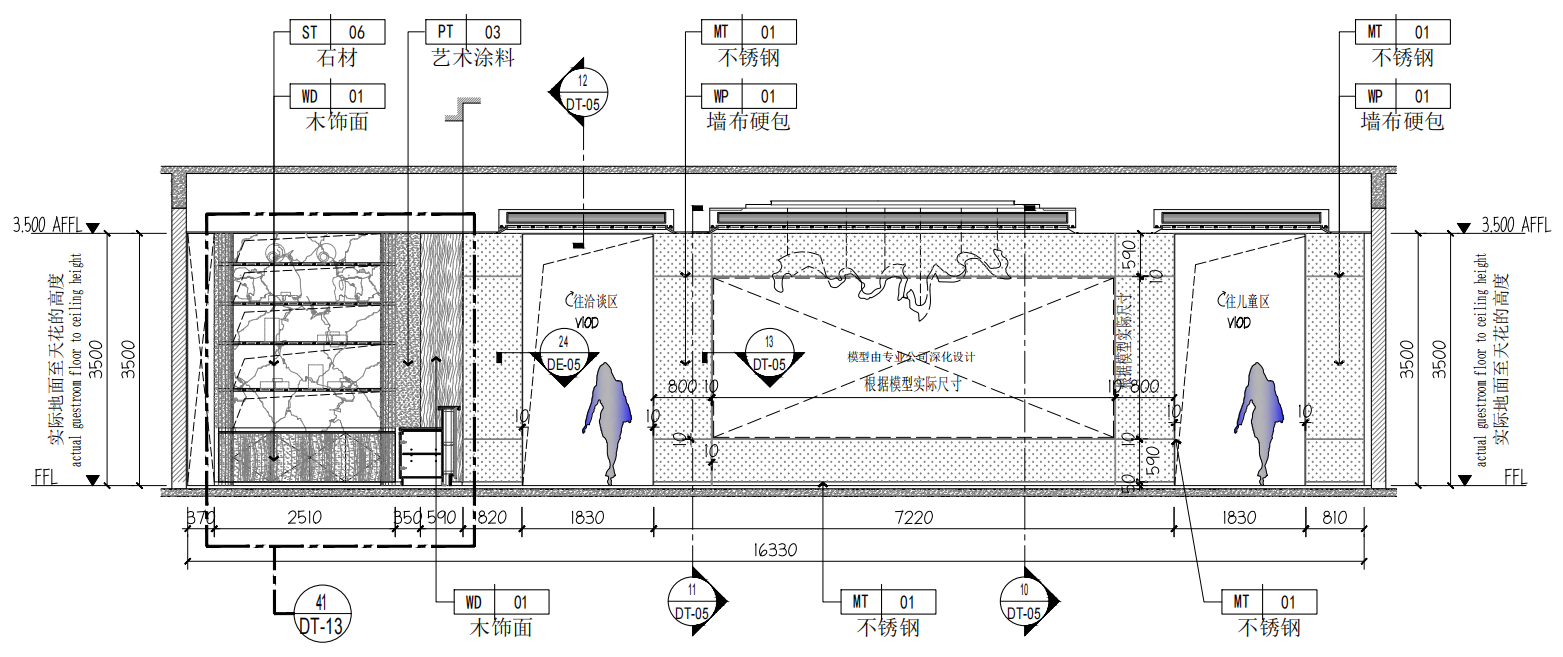
Interior Elevation
Vertical design intent and dimensions.
Wall composition and key interior elements organized for technical review.
 ALTO
ALTOAnonymized Drawing Sample
A selected technical sample showing how overall space organization is carried through elevations and enlarged joinery information.
Documentation Context
Planning Foundation
The overall plan establishes customer-facing areas, meeting functions, work areas and supporting rooms before detailed elements are developed.
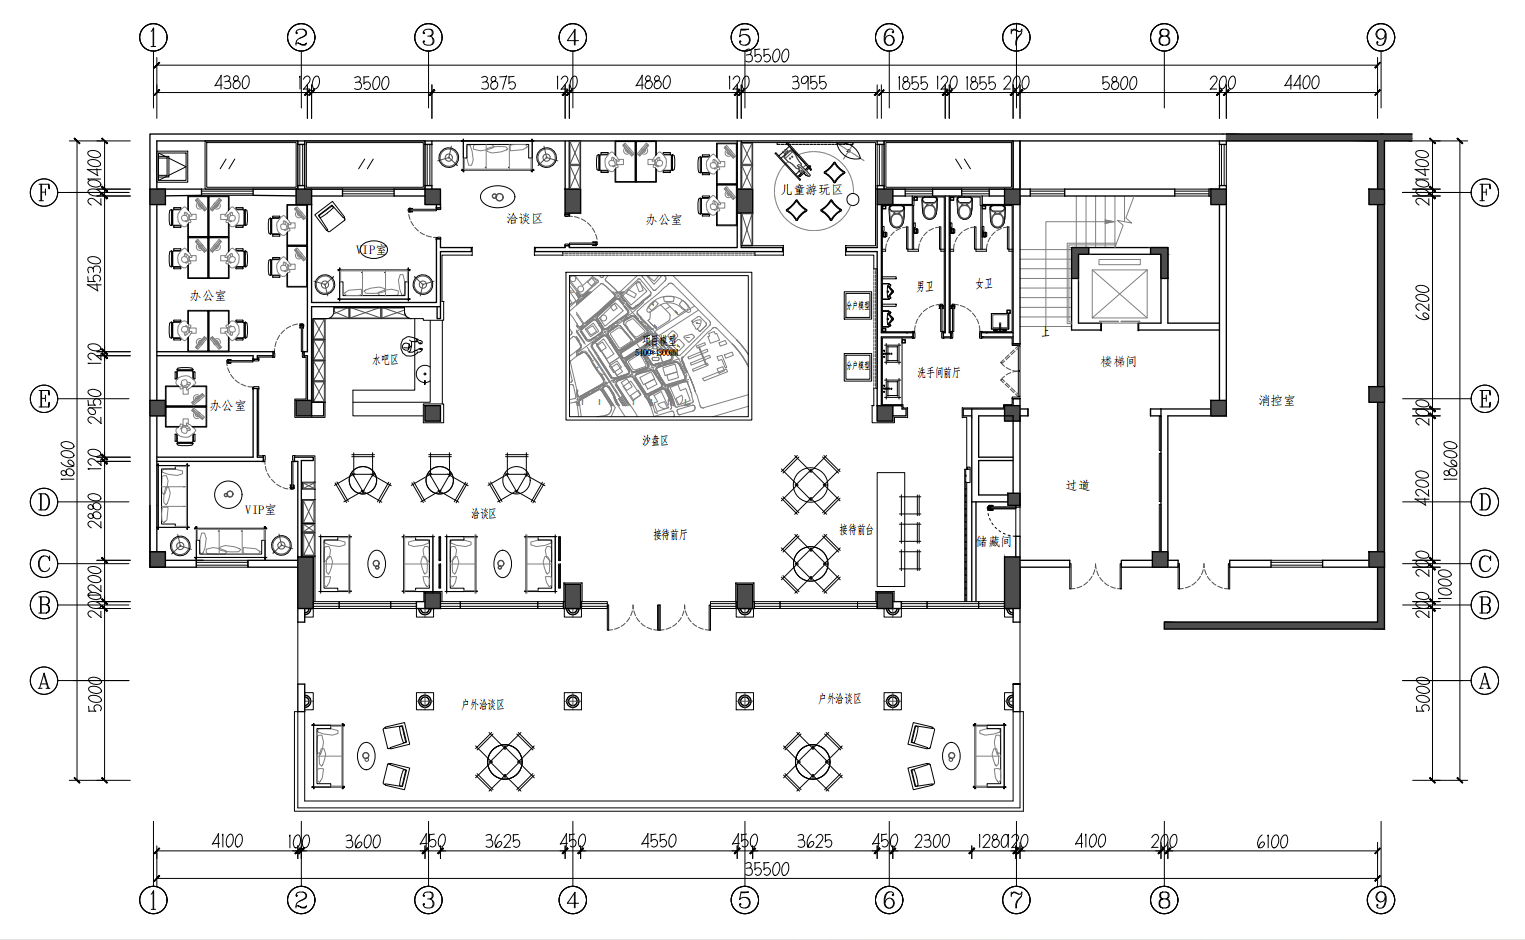
Selected Sheets
Wall composition and key interior elements organized for technical review.
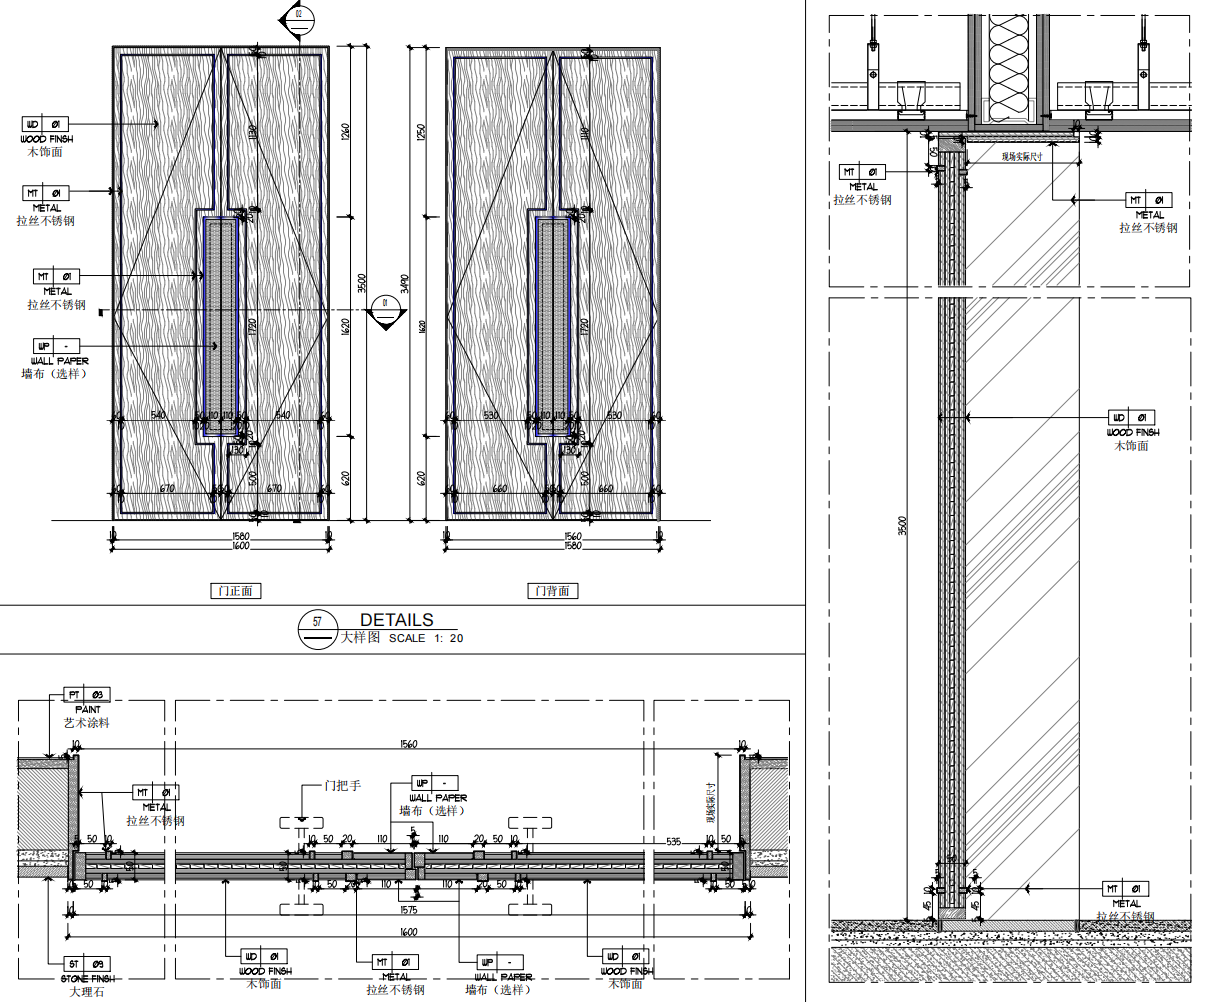
An enlarged sheet used to clarify a recurring interior element.
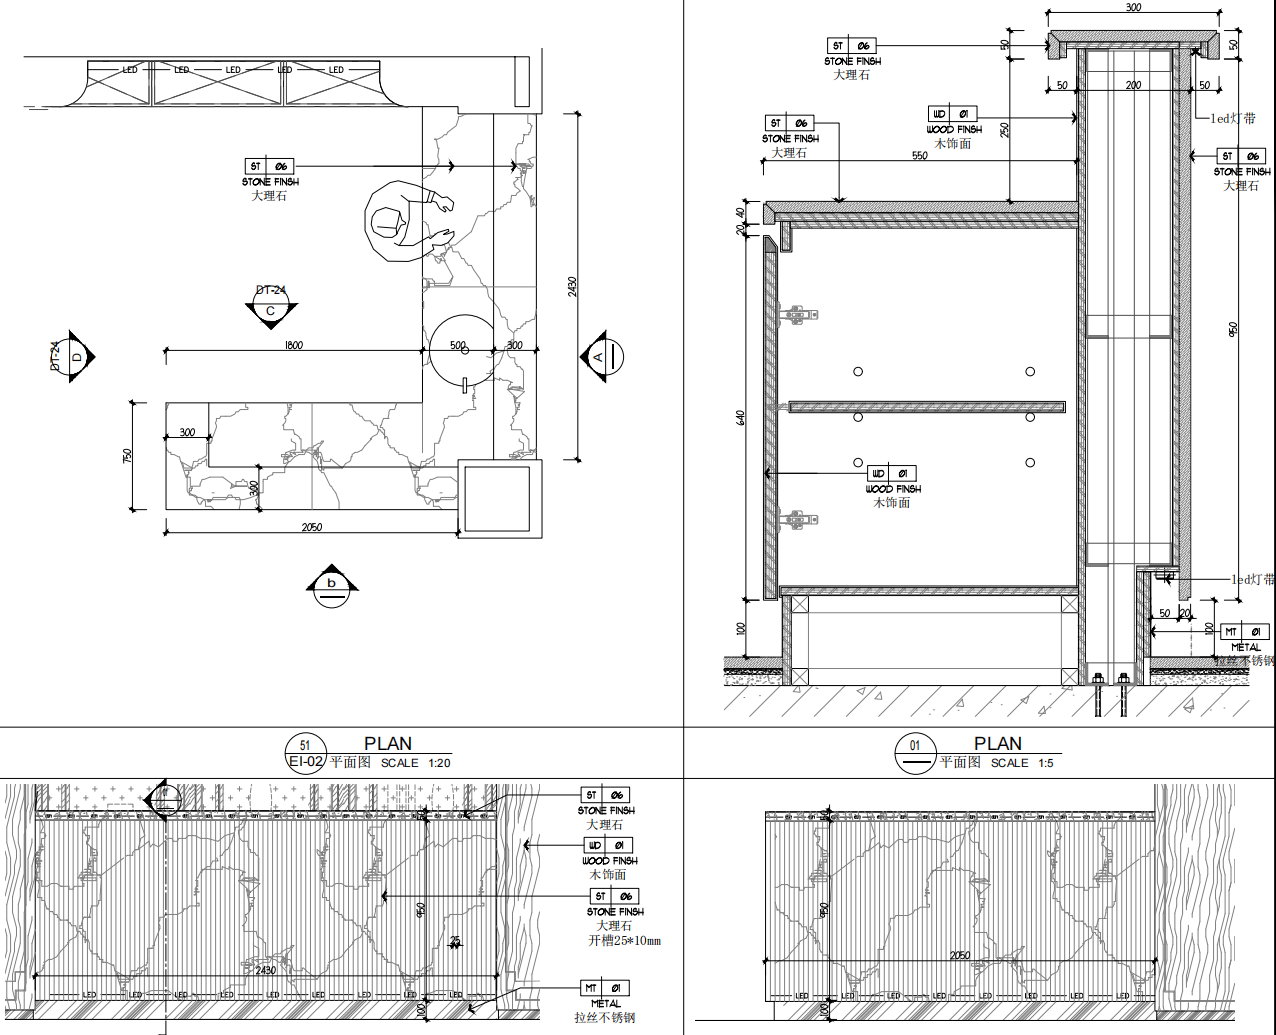
Detail development for a custom service counter and its material junctions.