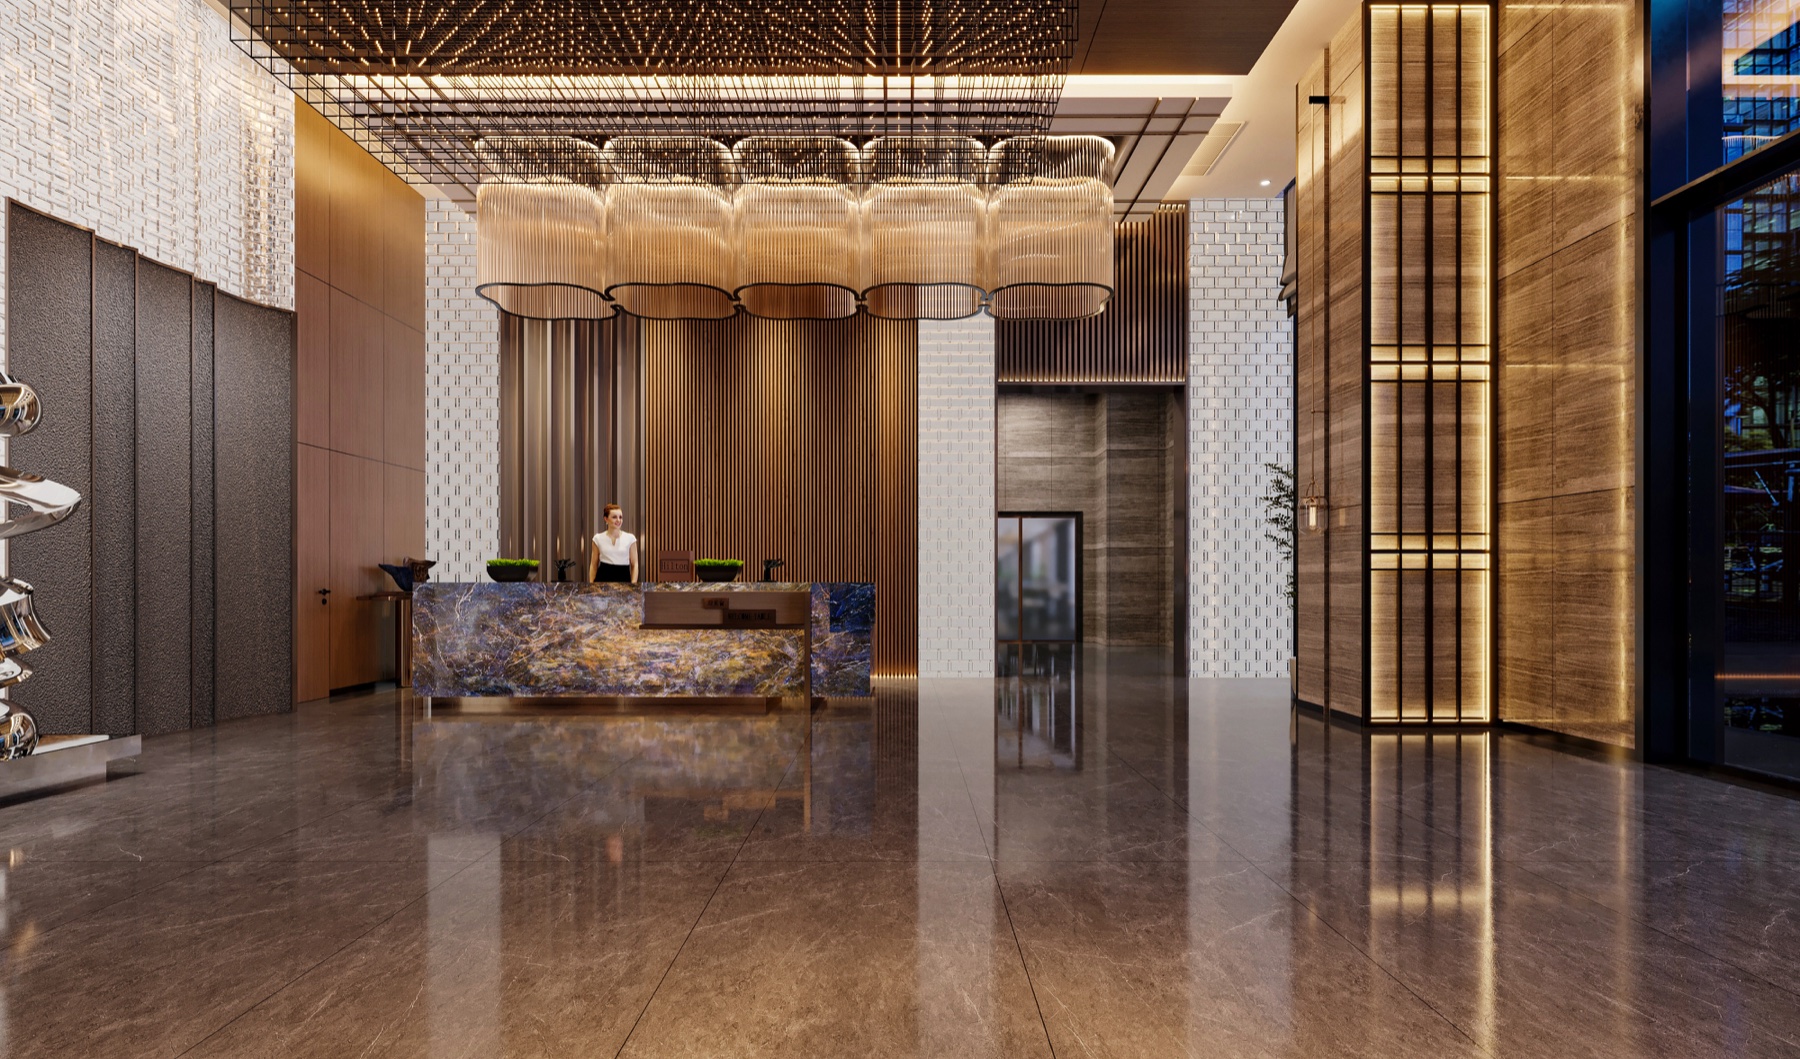
Drawing Package Support
Help organizing interior drawing sheets, naming logic, review files and handover materials.
 ALTO
ALTO
Construction Drawings
ALTO helps interior designers, design studios and renovation companies organize interior drawing packages, elevations and detail documentation based on available project files, design direction and review comments.
When It Fits
Construction drawing support is useful when your project has moved beyond early visual direction and needs clearer interior documentation for coordination, review or handover.
ALTO works from the information you provide. We support remote drawing production, but do not provide overseas site measurement, local permitting, professional stamping or site supervision.
Drawing Scope
Help organizing interior drawing sheets, naming logic, review files and handover materials.
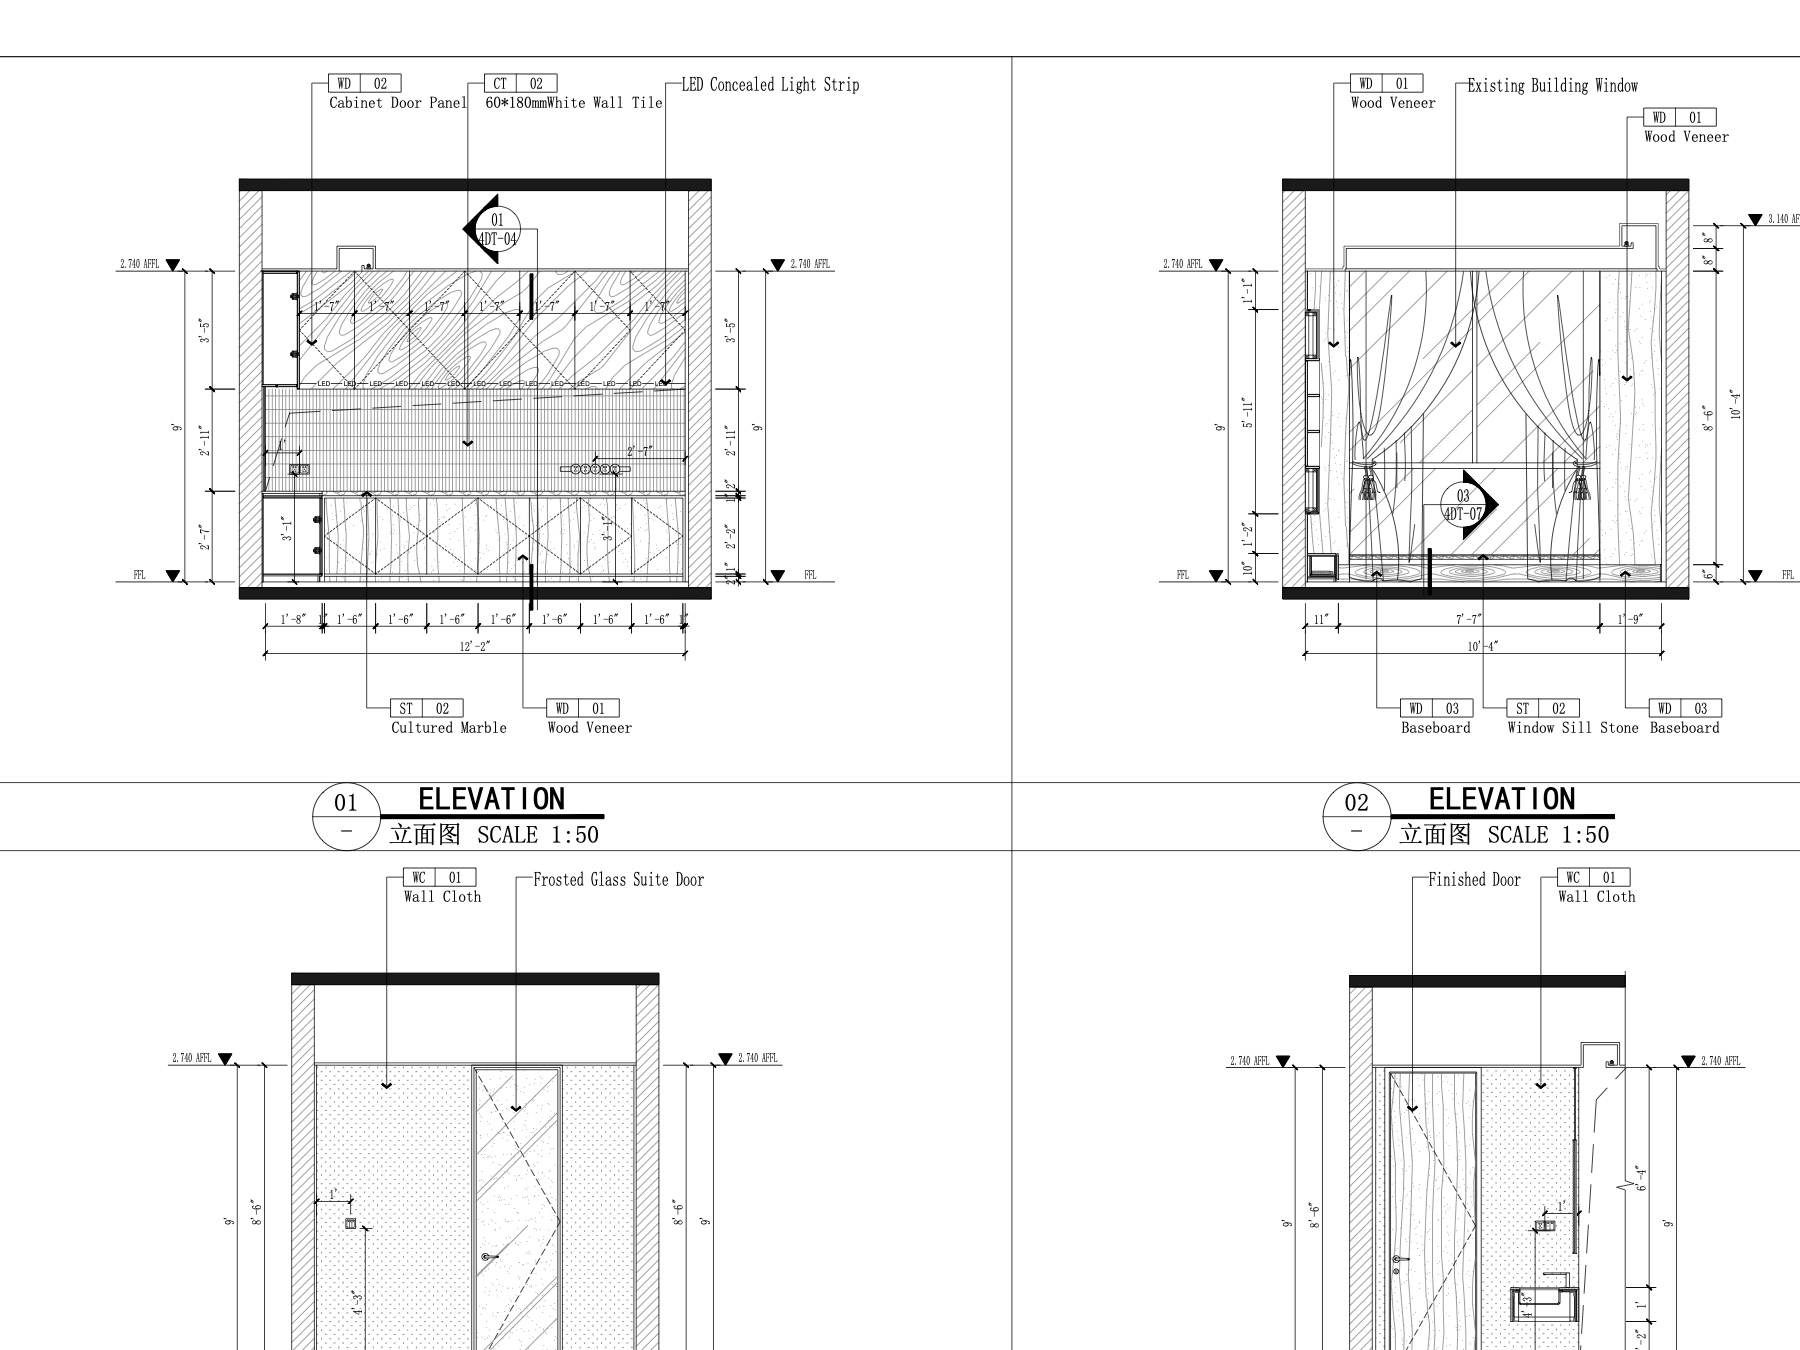
Interior plans, reflected ceiling support, elevations and related documentation based on project scope.
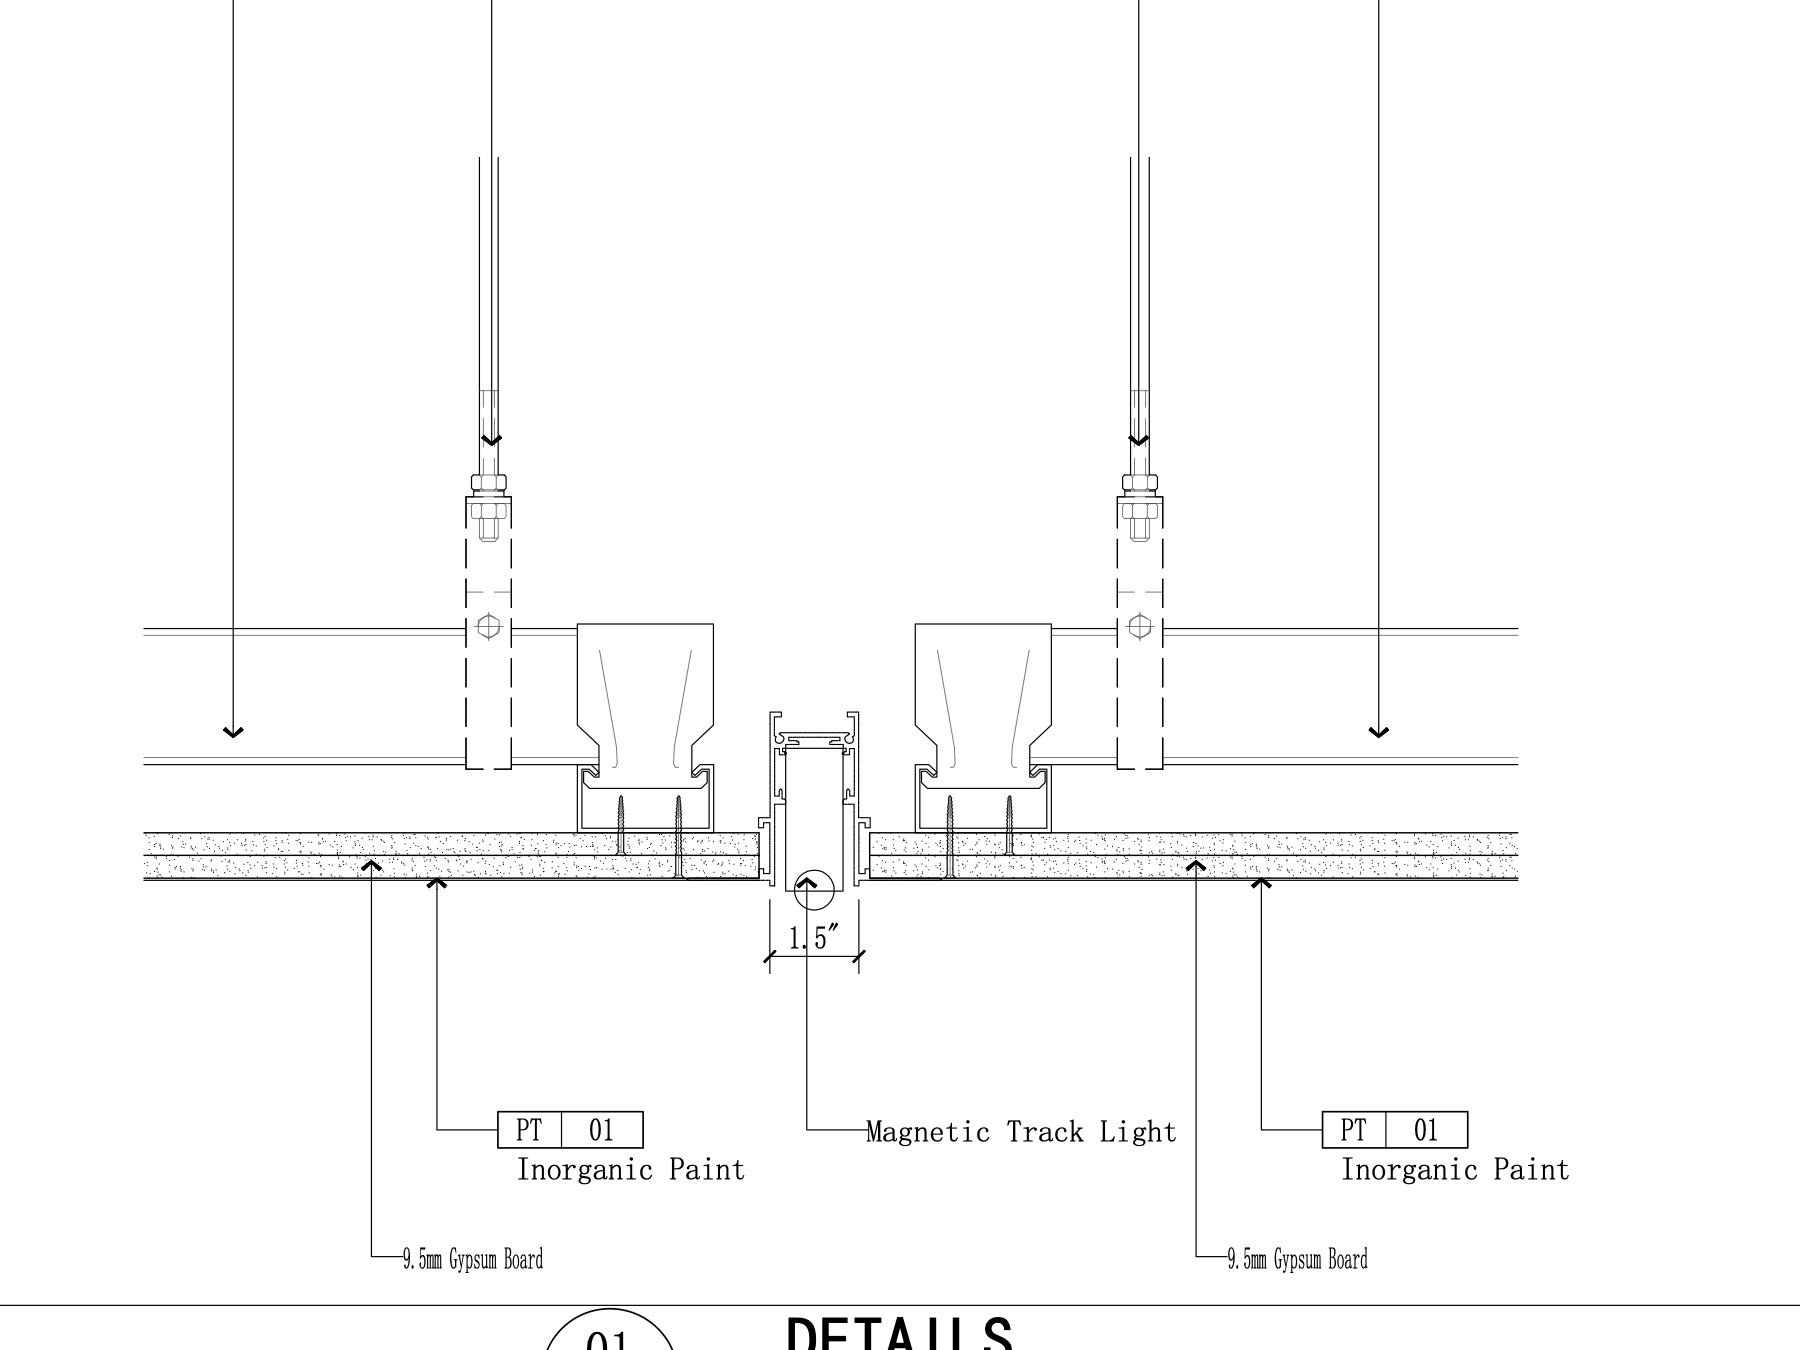
Drawing support for interior details, material transitions, built-in elements and coordination references.
Remote updates based on marked-up comments, design decisions and agreed review checkpoints.
Documentation Quality
Interior drawing work should clarify the project instead of creating more confusion. ALTO focuses on organized sheets, readable detail logic and file-based collaboration that supports the next project step.
Project Fit
Drawing support depends on the quality of the starting information. Before production begins, ALTO reviews available CAD, dimensions, photos, references and marked-up notes so the drawing scope is realistic.
Workflow
Send CAD, PDFs, site photos, dimensions, references and any existing drawing standards.
Confirm required sheets, drawing types, detail level, review checkpoints and handover expectations.
Produce drawings based on agreed files and comments, with review points before final organization.
Receive organized drawing files, review PDFs or handover folders prepared for your next step.
What To Prepare
A clear starting package reduces assumptions and keeps the drawing work aligned with your design intent, project constraints and review process.
Clear Boundary
ALTO can help produce and organize interior drawing documentation remotely. Local code compliance, permitting, engineering review, stamping and site decisions remain with the local project team and qualified professionals.
Related Services
If the project also needs concept direction or 3D rendering images, full-scope design support may be a better fit than drawing-only production.
View full-scope supportStart Drawing Support
Send the project type, available files, required sheets and target handover need. ALTO will review the brief and suggest the next step.