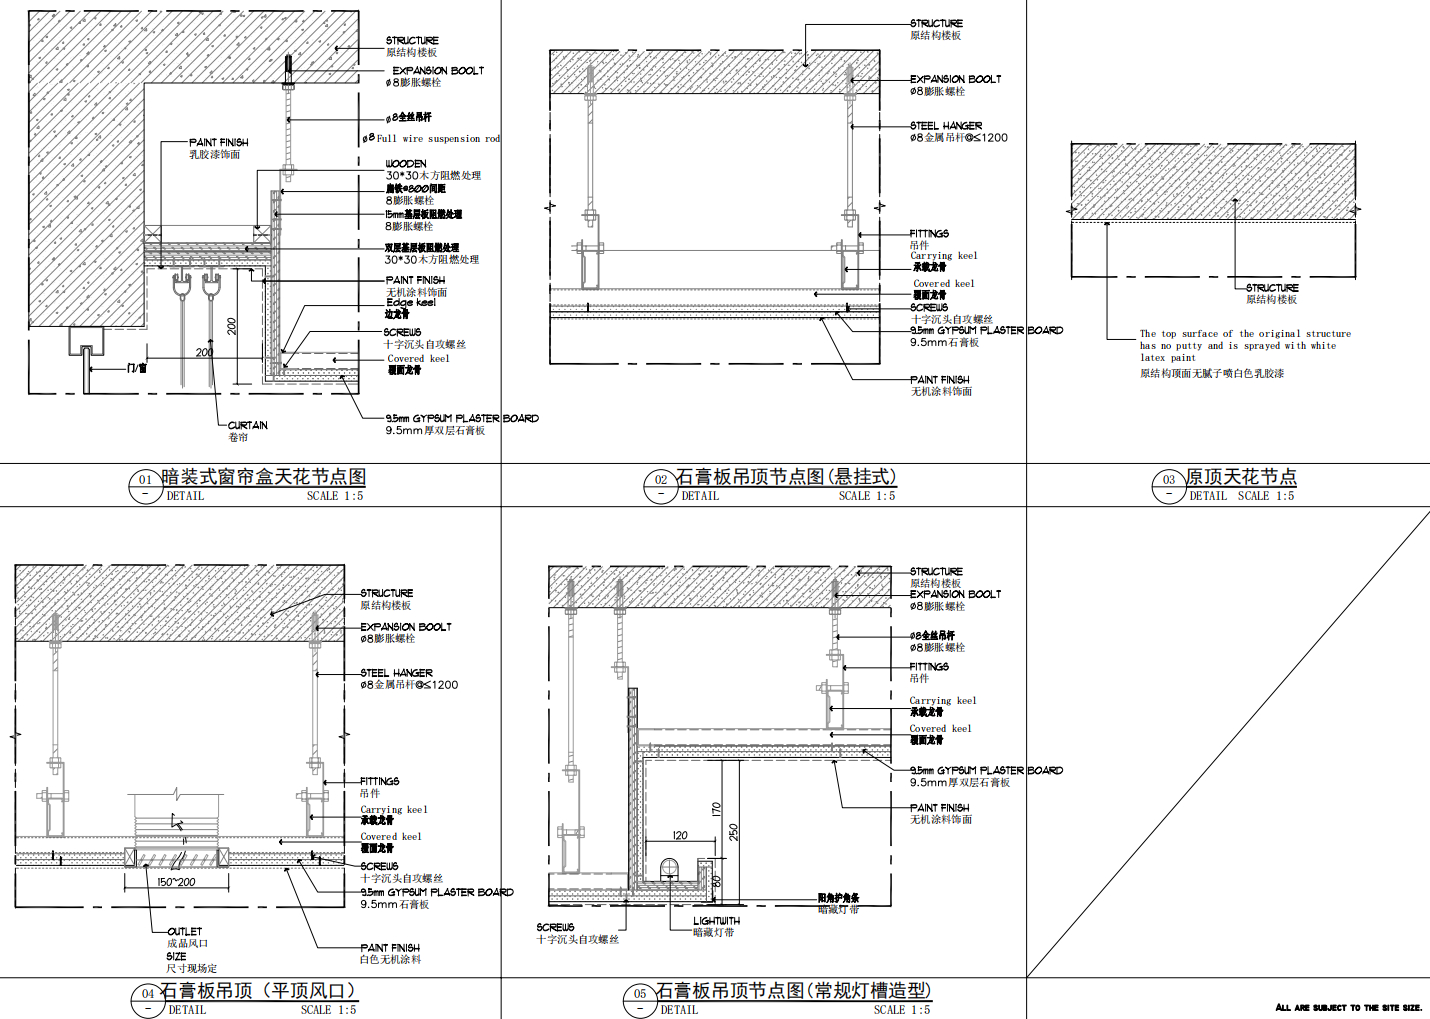
Ceiling Details
Typical junctions and ceiling build-ups.
Enlarged information supports consistent interpretation across the project.
 ALTO
ALTOAnonymized Workplace Sample
A selected drawing sequence demonstrating how overhead systems and interior construction information can be developed for review.
Documentation Context
Coordination Approach
The reflected ceiling plan communicates the broader overhead layout. Enlarged sheets then clarify typical ceiling junctions and interior partition construction.
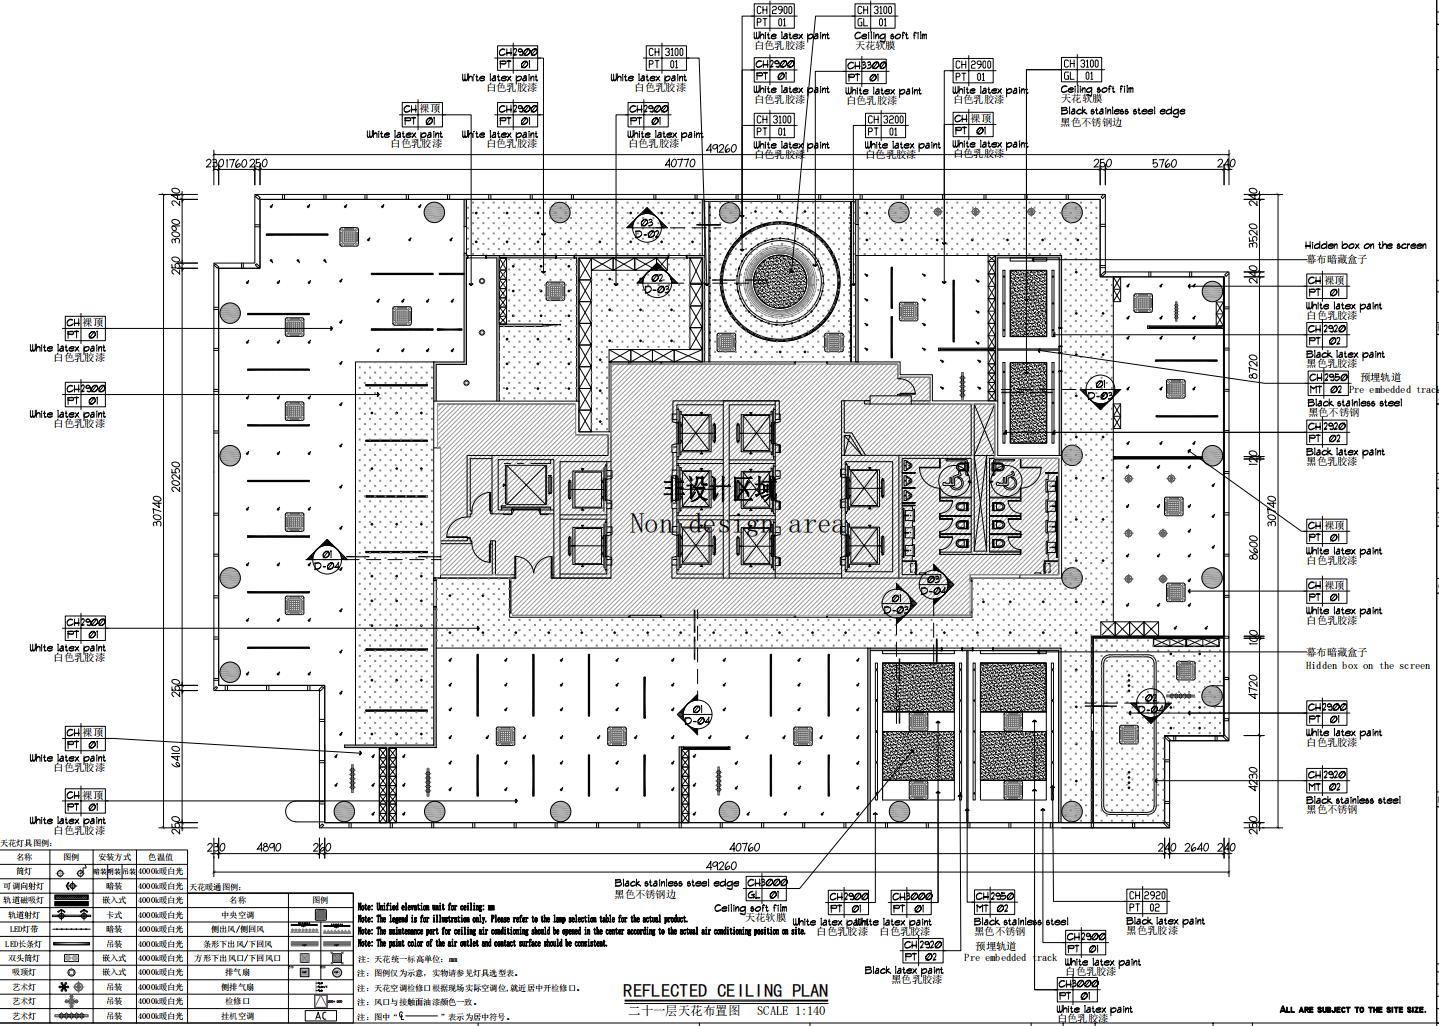
Selected Sheets
Enlarged information supports consistent interpretation across the project.
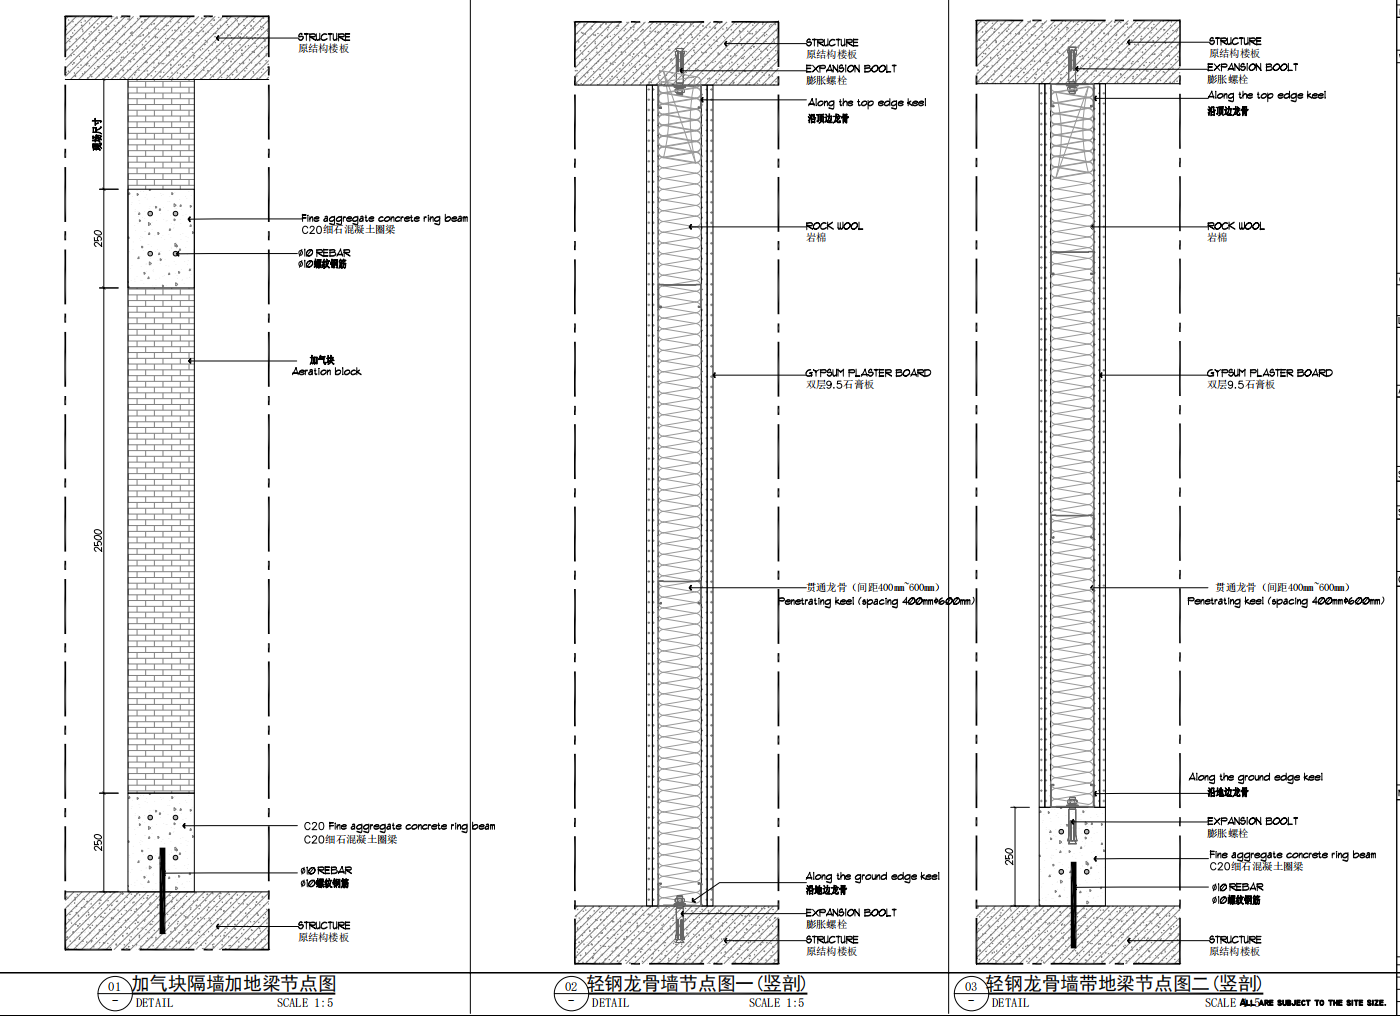
Construction information developed to make interior boundaries clearer.